

BEDS3
BATHS1 full
SQUARE FEET1,088
MLS#S1707349
STATUSPending
PROPERTY TYPEResidential - Single Family
SCHOOLFulton
Property Description
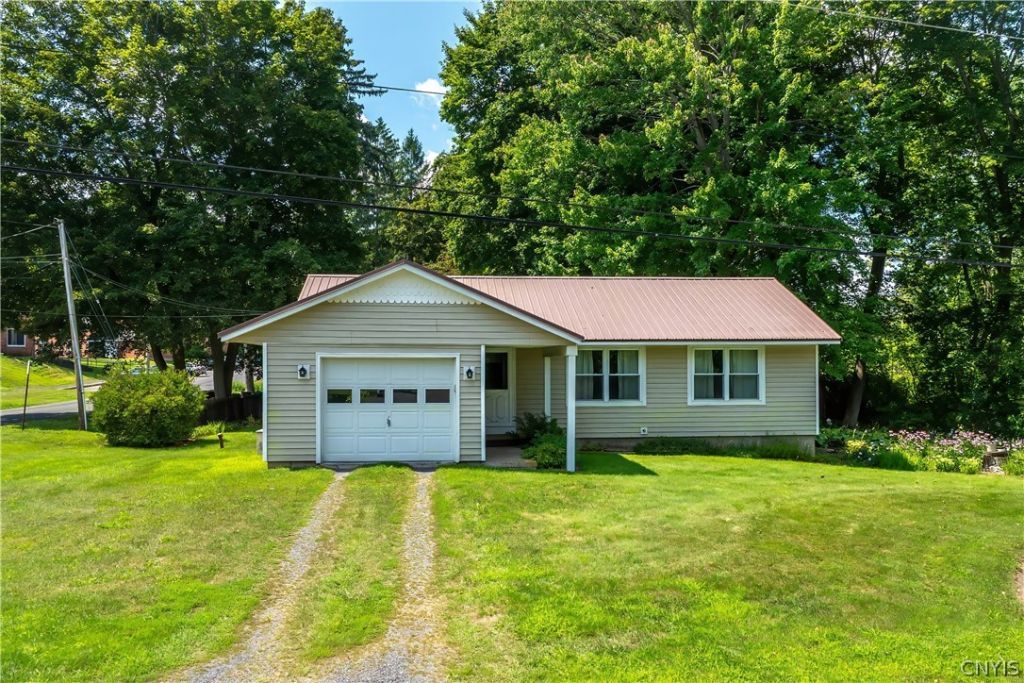
BEST AND FINAL FOR OFFERS IS SET FOR 8/19 AT 10AM. AGENT WILL BE MEETING WITH SELLER AT 1PM.This meticulously cared-for ranch is tucked away on a quiet cul-de-sac and offers comfortable, easy one-level living. Featuring 3 bedrooms, 1 full bath, and 1,088 sq ft, the home offers hardwood floors throughout, spacious kitchen with plenty of room to gather and a generous living room filled with natural light. A 1-car attached garage provides added convenience and storage. Central A/C keeps the home comfortable during the warmer months, while a whole-house generator provides added peace of mind year-round. The clean, dry basement offers plenty of additional storage and potential for future use. Well maintained inside and out, this home is truly move-in ready and waiting for its next owner!
Property Features
Property Type: Residential - Single Family
Basement: Full
Cooling: Central Air
Garage: 1 car attached
Heating: Gas, Forced Air
Home Style: Ranch
Lot Size: 0.29 Acres
Roof Type: Metal
Stories: 1.0
Taxes: $4,694
Year Built: 1979
Amenities
Eat-in Kitchen
Country Kitchen
Gravel Driveway
Feature Descriptions
Appliances: Dryer, Electric Oven, Electric Range, Gas Water Heater, Refrigerator, Washer
Days on Site: 6
Exterior: Vinyl Siding
Flooring: Hardwood, Varies
Laundry: In Basement
Lot: Cul-De-Sac, Rectangular, Rectangular Lot
Lot Dimensions: 134X94
Other Equipment: Generator
Parcel#: 350400-236-059-0001-012-000-0000
Parking: Attached, Garage
Parking Notes: Attached, Garage
Sewer: Connected
Utilities: Sewer Connected, Water Connected
Water: Connected, Public
Local Schools
School District: Fulton
Listed By / Shown By
Listing By
Agency Name: Century 21 Leah's Signature
Agency Phone: 315-598-1165
Shown By
Agent Name: Chris Lavey
Agent Phone: (716) 480-9507
Agency Title: MJ Peterson Real Estate

Estimate Your Payment
Estimated Payment
$ 793.67 per month $355.87 Principal & Interest $391.17 Property Tax $46.64 Homeowner's InsuranceChange Payment Information


Privacy Policy / DMCA Notice / ADA Accessibility


This site is hosted, designed and copyright
© 1994 - 2026 by
Delta Media Group, Inc. -- Patent Pending --
1 Burdick Mills Drive | MLS# S1707349
This single family home located at 1 Burdick Mills Drive, Fulton, NY 13069 is currently listed for sale with an asking price of $159,900. This property was built in 1979 and has 3 bedrooms and 1 full baths with 1088 sq. ft. Burdick Mills Drive is located within the Fulton school district. Search Fulton real estate on www.chrislavey.com today.