

BEDS3
BATHS1 full
SQUARE FEET1,080
MLS#B1707678
STATUSActive
PROPERTY TYPEResidential - Single Family
SUBDIVISIONMile Reserve
SCHOOLNiagara Falls
Property Description
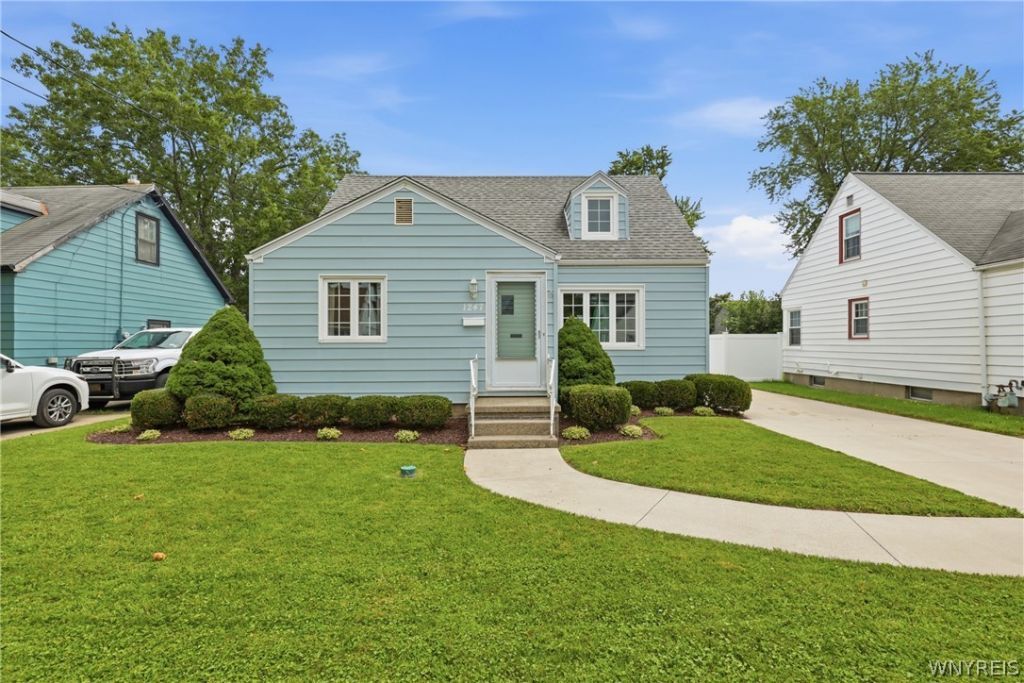
Welcome to 1247 89th Street! This adorable Cape Cod has been wonderfully maintained and cared for, offering a spacious and functional floor plan with plenty of room to make it your own. The first floor features two bedrooms and a full bathroom, along with comfortable living space and a well-appointed kitchen. Upstairs, you'll find a large bonus room offering flexible space for a home office, guest area, playroom, or additional living space. Numerous updates provide added peace of mind, including newer windows, roof and gutters (2018), vinyl fencing, central air and concrete driveway (2019), hot water tank (2025), and a newer kitchen stove. The basement provides additional storage and usable space. Step outside to a backyard made for enjoying the warmer months, complete with an above-ground swimming pool, beautiful gardens, vinyl fencing, and a large garage offering plenty of room for parking, storage, hobbies, and more. Lovingly maintained with great indoor and outdoor space, 1247 89th Street is ready to welcome its next owner! Professionally measured at 1,155 sq. ft
Property Features
Property Type: Residential - Single Family
Basement: Full
Cooling: Central Air
Garage: 1.5
Heating: Gas
Home Style: Cape Cod
Lot Size: 0.16 Acres
Stories: 1.0
Taxes: $3,597
Year Built: 1950
Amenities
Eat-in Kitchen
Workshop
Concrete Driveway
Feature Descriptions
Appliances: Appliances Negotiable, Gas Water Heater
Days on Site: 4
Exterior: Vinyl Siding
Flooring: Carpet, Hardwood, Varies
Lot: Near Public Transit, Rectangular, Rectangular Lot
Lot Dimensions: 50X135
Parcel#: 291100-161-006-0006-071-000
Parking: Detached, Garage
Parking Notes: Detached, Garage
Sewer: Connected
Utilities: Sewer Connected, Water Connected
Water: Connected, Public
Local Schools
School District: Niagara Falls
Listed By / Shown By
Listing By
Agency Name: Symphony Real Estate LLC
Agency Phone: 716-771-5104
Shown By
Agent Name: Chris Lavey
Agent Phone: (716) 480-9507
Agency Title: MJ Peterson Real Estate

Estimate Your Payment
Estimated Payment
$ 979.40 per month $600.90 Principal & Interest $299.75 Property Tax $78.75 Homeowner's InsuranceChange Payment Information


Privacy Policy / DMCA Notice / ADA Accessibility


This site is hosted, designed and copyright
© 1994 - 2026 by
Delta Media Group, Inc. -- Patent Pending --
1247 89th Street | MLS# B1707678
This single family home located at 1247 89th Street, Niagara Falls, NY 14304 is currently listed for sale with an asking price of $269,999. This property was built in 1950 and has 3 bedrooms and 1 full baths with 1080 sq. ft. 89th Street is located in the Mile Reserve subdivision within the Niagara Falls school district. Search Mile Reserve real estate on www.chrislavey.com today.