

BEDS4
BATHS1 full
SQUARE FEET1,910
MLS#R1708888
STATUSActive
PROPERTY TYPEResidential - Single Family
SUBDIVISIONE R Fitzharris
SCHOOLRochester
Property Description
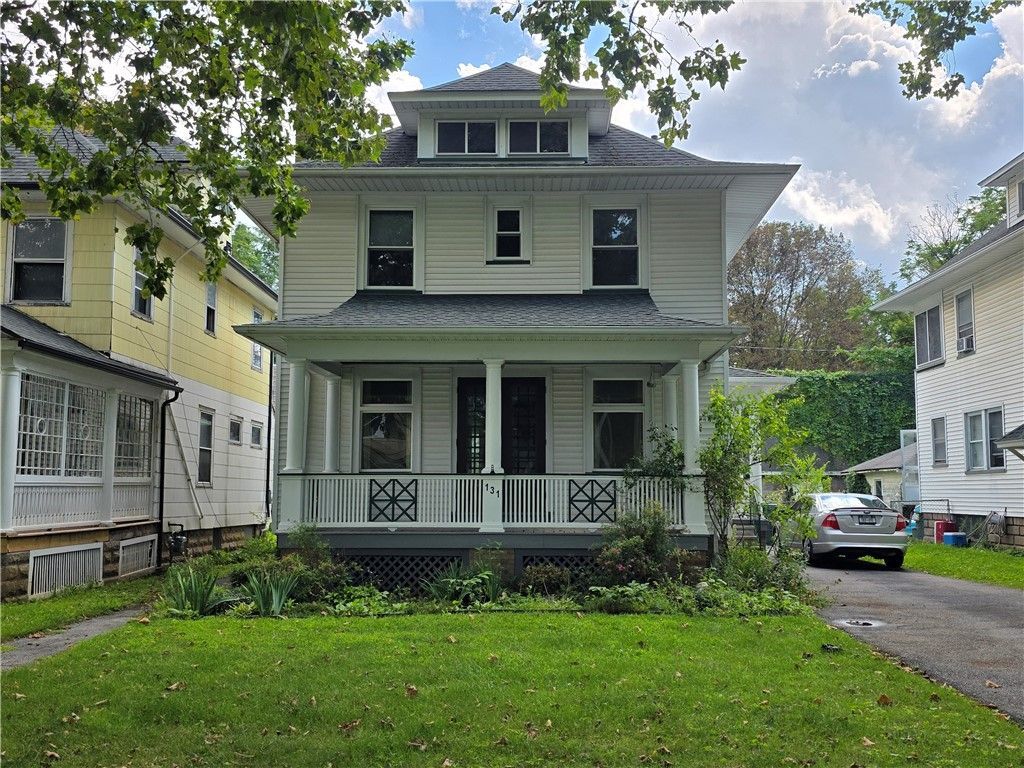
19th Ward has it all and this house is a gem ready to be yours. Pride of ownership shows in the beautiful historic home with all the details you can't find today. Beautiful stained glass window on the landing. Natural wood trim. 8 panel pocket door. A front porch built for city living and visiting with the neighbors. 4 large bedrooms with plenty of closet space place a 3 season porch for peaceful and private relaxing. Look at that attic space just ready for a rumpus room or home office. All the major updates are already done! Newer roof and boiler system. University of Rochester is steps away Look at that backyard, an urban oasis. Brick fire pit and grill with all the greenspace for outdoor enjoyment on hot summer nights. The Genesee River Trail is minutes away. This one ticks all the boxes for opportunity knocking. Make this house your home! Offers due Friday 8.28 at 9am. Check with your lender for qualifying grant programs!
Property Features
Property Type: Residential - Single Family
Basement: Full
Heating: Gas, Radiator(s)
Home Style: Square Design
Lot Size: 0.15 Acres
Stories: 2.0
Taxes: $2,144
Year Built: 1900
Amenities
Separate/Formal Dining Room
Eat-in Kitchen
Separate/Formal Living Room
Blacktop Driveway
Feature Descriptions
Appliances: Dryer, Dishwasher, Gas Oven, Gas Range, Gas Water Heater, Refrigerator, Washer
Days on Site: 1
Exterior: Vinyl Siding
Flooring: Carpet, Hardwood, Varies
Lot: Rectangular, Rectangular Lot, Residential Lot
Lot Dimensions: 44X150
Parcel#: 261400-120-830-0003-018-000-0000
Parking: No Garage
Parking Notes: No Garage
Sewer: Connected
Utilities: Sewer Connected, Water Connected
Water: Connected, Public
Local Schools
School District: Rochester
Listed By / Shown By
Listing By
Agency Name: Coldwell Banker Custom Realty
Agency Phone: 585-671-1111
Shown By
Agent Name: Chris Lavey
Agent Phone: (716) 480-9507
Agency Title: MJ Peterson Real Estate

Estimate Your Payment
Estimated Payment
$ 427.87 per month $220.33 Principal & Interest $178.67 Property Tax $28.88 Homeowner's InsuranceChange Payment Information


Privacy Policy / DMCA Notice / ADA Accessibility


This site is hosted, designed and copyright
© 1994 - 2026 by
Delta Media Group, Inc. -- Patent Pending --
131 Earl Street | MLS# R1708888
This single family home located at 131 Earl Street, Rochester, NY 14611 is currently listed for sale with an asking price of $99,000. This property was built in 1900 and has 4 bedrooms and 1 full baths with 1910 sq. ft. Earl Street is located in the E R Fitzharris subdivision within the Rochester school district. Search E R Fitzharris real estate on www.chrislavey.com today.