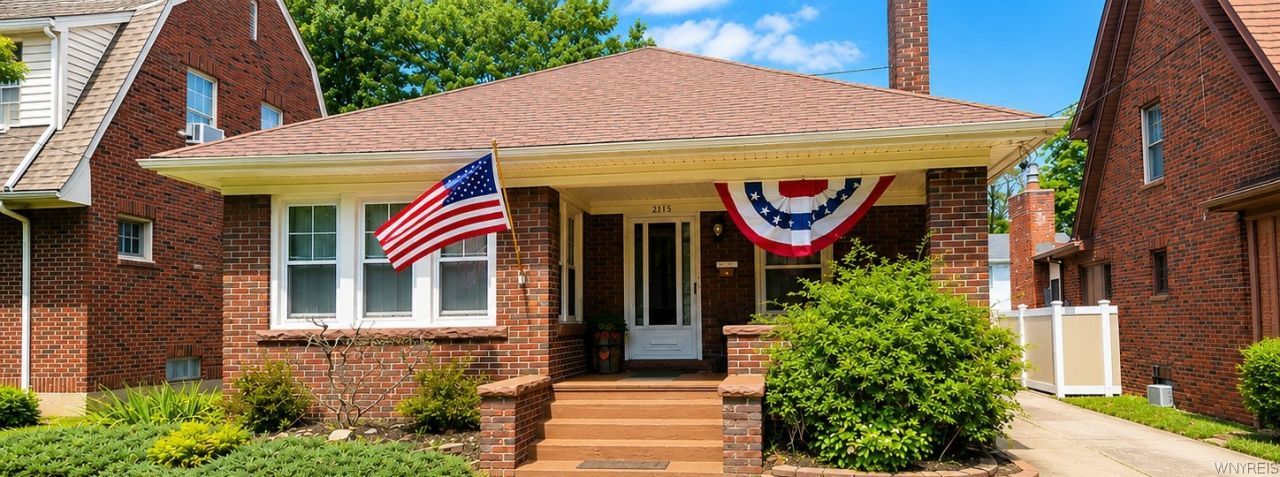


BEDS3
BATHS1 full 1 partial
SQUARE FEET980
MLS#B1705740
STATUSActive
PROPERTY TYPEResidential - Single Family
SUBDIVISIONMckoon Add
SCHOOLNiagara Falls
Property Description
Welcome to 1318 Norwood Ave! This adorable brick home offers 3 bedrooms, 1 full bath and 1 half bath, all thoughtfully arranged within 980 square feet of living space. Full of charm and potential, this cozy home sits on a 4,130 square foot lot and also features a 1.5 car garage. Whether you're a first-time buyer, looking to downsize, or searching for your next investment, this charming home is ready for its next chapter.
Property Features
Property Type: Residential - Single Family
Basement: Full
Fireplaces: 1
Garage: 1.5
Heating: Electric, Gas, Forced Air, Hot Water
Home Style: Ranch, Transitional
Lot Size: 0.09 Acres
Roof Type: Asphalt
Stories: 1.0
Taxes: $3,371
Year Built: 1928
Amenities
Ceiling Fan(s)
Separate/Formal Dining Room
Window Treatments
Concrete Driveway
Fence
Patio
Feature Descriptions
Appliances: Appliances Negotiable, Dishwasher, Electric Cooktop, Electric Oven, Electric Range, Gas Water Heater, Refrigerator, Washer
Days on Site: 9
Exterior: Attic/Crawl Hatchway(s) Insulated, Brick
Fencing: Partial
Flooring: Carpet, Ceramic Tile, Varies
Laundry: In Basement
Lot: Near Public Transit, Rectangular, Rectangular Lot, Residential Lot
Lot Dimensions: 40X103
Parcel#: 291100-130-047-0001-023-000
Parking: Detached, Electricity, Garage, Storage, Workshop in Garage, Garage Door Opener
Parking Notes: Detached, Electricity, Garage, Storage, Workshop in Ga
Patio/Porch: Covered, Patio, Porch
Sewer: Community/Coop Sewer
Utilities: Water Connected
Water: Connected, Public
Window: Drapes
Local Schools
School District: Niagara Falls
Listed By / Shown By
Listing By
Agency Name: Howard Hanna WNY Inc.
Agency Contact: 716-990-8549
Shown By
Agent Name: Chris Lavey
Agent Phone: (716) 480-9507
Agency Title: MJ Peterson Real Estate

Estimate Your Payment
Estimated Payment
$ 784.36 per month $445.11 Principal & Interest $280.92 Property Tax $58.33 Homeowner's InsuranceChange Payment Information


Privacy Policy / DMCA Notice / ADA Accessibility


This site is hosted, designed and copyright
© 1994 - 2026 by
Delta Media Group, Inc. -- Patent Pending --
1318 Norwood Avenue | MLS# B1705740
This single family home located at 1318 Norwood Avenue, Niagara Falls, NY 14305 is currently listed for sale with an asking price of $200,000. This property was built in 1928 and has 3 bedrooms and 1 full and 1 partial baths with 980 sq. ft. Norwood Avenue is located in the Mckoon Add subdivision within the Niagara Falls school district. Search Mckoon Add real estate on www.chrislavey.com today.