

BEDS3
BATHS1 full 1 partial
SQUARE FEET1,104
MLS#B1703906
STATUSPending
PROPERTY TYPEResidential - Single Family
SUBDIVISIONTown/Cheektowaga
SCHOOLCleveland Hill
Property Description
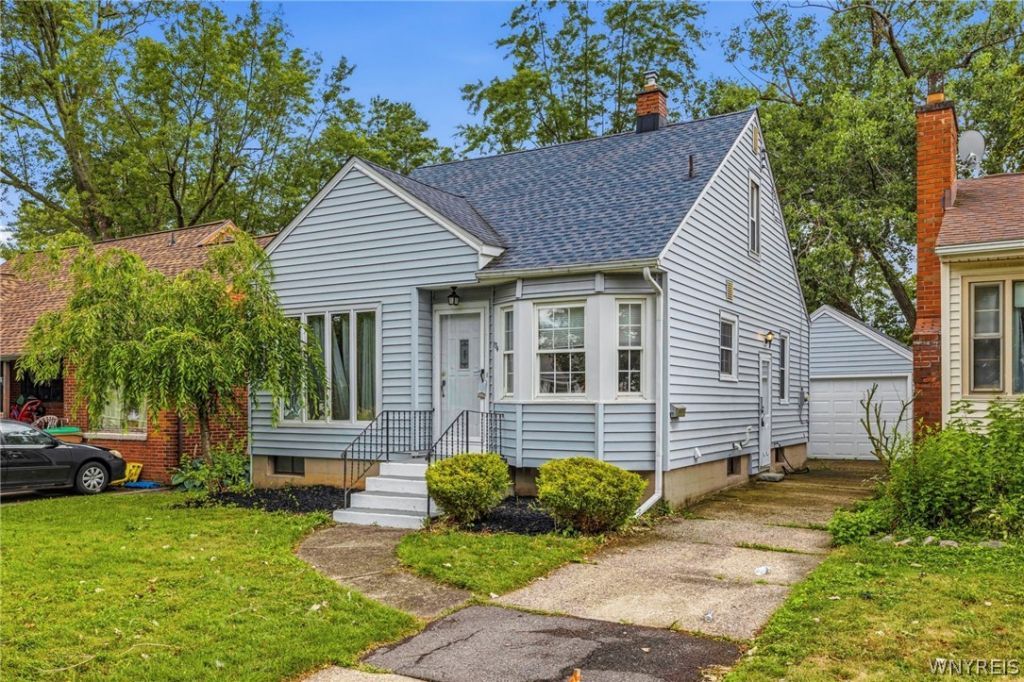
Welcome to 134 Oehman Blvd, a charming 3-bedroom, 1.5-bath home in Cheektowaga offering comfortable living and plenty of functional space. This home features a full finished basement, a detached garage, wooden kitchen cabinets, and beautiful hardwood flooring throughout key living areas. Inside, you'll find a practical layout with a living room and dining room that create a warm and inviting atmosphere. The kitchen includes classic wooden cabinetry, while the hardwood floors add character and timeless appeal. The finished basement provides valuable extra living space, perfect for a family room, home office, fitness area, or recreation space. A detached garage adds convenience and additional storage, making this home a great fit for everyday living. Open house on August 8th & 9th (Saturday & Sunday) Between 1-3 PM.
Property Features
Property Type: Residential - Single Family
Basement: Full
Cooling: Central Air
Garage: 1
Heating: Gas, Forced Air
Home Style: Two Story
Lot Size: 0.12 Acres
Roof Type: Asphalt
Stories: 2.0
Taxes: $5,570
Year Built: 1953
Amenities
Eat-in Kitchen
Separate/Formal Living Room
Bedroom on Main Level
Blacktop Driveway
Feature Descriptions
Accessibility: Accessible Doors
Appliances: Gas Oven, Gas Range, Gas Water Heater, Microwave, Refrigerator
Days on Site: 18
Exterior: Frame, PEX Plumbing
Flooring: Hardwood, Tile, Varies
Lot: Near Public Transit, Rectangular, Rectangular Lot, Residential Lot
Lot Dimensions: 36X140
Parcel#: 143089-091-060-0003-026-000
Parking: Detached, Garage
Parking Notes: Detached, Garage
Sewer: Connected
Utilities: Sewer Connected, Water Connected
Water: Connected, Public
Local Schools
School District: Cleveland Hill
Listed By / Shown By
Listing By
Agency Name: HUNT Real Estate ERA
Agency Contact: 347-968-4231
Shown By
Agent Name: Chris Lavey
Agent Phone: (716) 480-9507
Agency Title: MJ Peterson Real Estate

Estimate Your Payment
Estimated Payment
$ 1,030.29 per month $500.53 Principal & Interest $464.17 Property Tax $65.60 Homeowner's InsuranceChange Payment Information


Privacy Policy / DMCA Notice / ADA Accessibility


This site is hosted, designed and copyright
© 1994 - 2026 by
Delta Media Group, Inc. -- Patent Pending --
134 Oehman Boulevard | MLS# B1703906
This single family home located at 134 Oehman Boulevard, Buffalo, NY 14225 is currently listed for sale with an asking price of $224,900. This property was built in 1953 and has 3 bedrooms and 1 full and 1 partial baths with 1104 sq. ft. Oehman Boulevard is located in the Town/Cheektowaga subdivision within the Cleveland Hill school district. Search Town/Cheektowaga real estate on www.chrislavey.com today.