

BEDS3
BATHS1 full 1 partial
SQUARE FEET1,011
MLS#R1702048
STATUSActive
PROPERTY TYPEResidential - Single Family
SCHOOLLake Shore (Evans-Brant)
Property Description
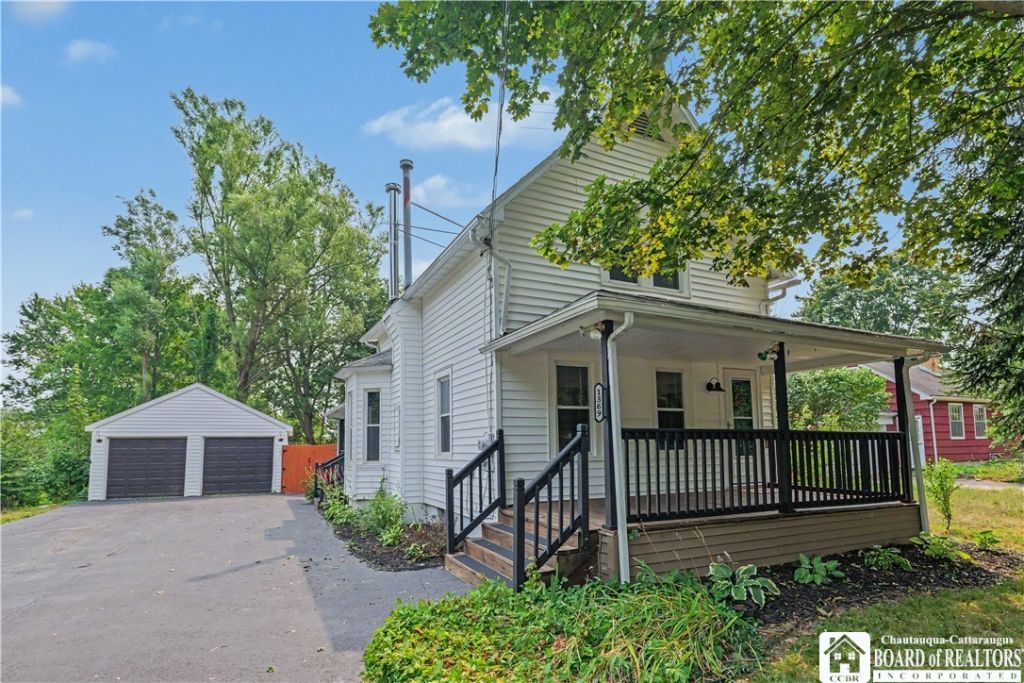
Discover all that 1369 Sturgeon Point Road in Derby has to offer! This well-maintained home combines practical updates, flexible living space, and a convenient location just minutes from Lake Erie. Enjoy a fully fenced backyard- ideal for pets, play, or entertaining-along with a detached two-car garage, a large paved driveway, and both a covered front porch and side porch for relaxing outdoors. Inside, you'll find a beautifully updated kitchen featuring quartz countertops, with all appliances included for a truly move-in-ready experience. A new floor has been installed in one of the downstairs rooms, providing fresh, updated space that can be used to fit your needs. Stay cozy during the colder months with the warmth and charm of the wood stove, while the boiler was serviced less than a year ago and the sump pump is only one year old, offering added peace of mind. Conveniently located just minutes from Lake Erie beaches, marinas, parks, and other local amenities, this home offers the perfect combination of everyday comfort and convenience. Whether you're looking for your first home, a place to downsize, or simply a property with great outdoor space and thoughtful updates, this home is ready for its next chapter.
Property Features
Property Type: Residential - Single Family
Basement: Exterior Entry, Full, Walk-Up Access, Sump Pump
Fireplaces: 1
Garage: 2
Heating: Gas, Baseboard
Home Style: Two Story, Traditional
Lot Size: 0.25 Acres
Roof Type: Shingle
Stories: 1.0
Taxes: $4,005
Year Built: 1856
Amenities
Eat-in Kitchen
Separate/Formal Living Room
Living/Dining Room
Quartz Counters
Bedroom on Main Level
Blacktop Driveway
Feature Descriptions
Appliances: Dishwasher, Gas Water Heater, Refrigerator
Days on Site: 23
Exterior: Vinyl Siding
Flooring: Hardwood, Luxury Vinyl, Tile, Varies
Laundry: In Basement
Lot: Irregular Lot
Lot Dimensions: 66X165
Parcel#: 144489-221-000-0001-012-000
Parking: Detached, Garage
Parking Notes: Detached, Garage
Sewer: Septic Tank
Utilities: Water Connected
Water: Connected, Public
Local Schools
School District: Lake Shore (Evans-Brant)
Listed By / Shown By
Listing By
Agency Name: ERA Team VP Real Estate-Fredonia
Agency Contact: 716-785-3560
Shown By
Agent Name: Chris Lavey
Agent Phone: (716) 480-9507
Agency Title: MJ Peterson Real Estate

Estimate Your Payment
Estimated Payment
$ 925.05 per month $522.79 Principal & Interest $333.75 Property Tax $68.51 Homeowner's InsuranceChange Payment Information


Privacy Policy / DMCA Notice / ADA Accessibility


This site is hosted, designed and copyright
© 1994 - 2026 by
Delta Media Group, Inc. -- Patent Pending --
1369 Sturgeon Point Road | MLS# R1702048
This single family home located at 1369 Sturgeon Point Road, Derby, NY 14047 is currently listed for sale with an asking price of $234,900. This property was built in 1856 and has 3 bedrooms and 1 full and 1 partial baths with 1011 sq. ft. Sturgeon Point Road is located within the Lake Shore (Evans-Brant) school district. Search Derby real estate on www.chrislavey.com today.