

BEDS2
BATHS1 full 1 partial
SQUARE FEET1,500
MLS#B1708975
STATUSActive
PROPERTY TYPEResidential - Single Family
SUBDIVISIONBuffalo Crk Reservation
SCHOOLBuffalo
Property Description
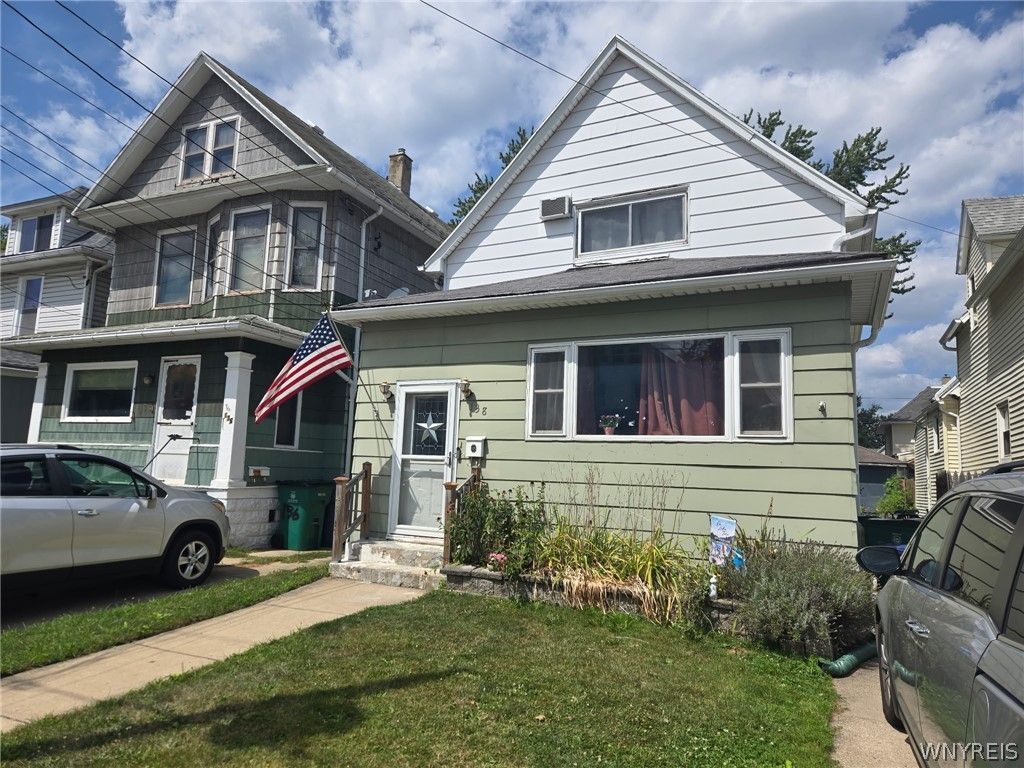
Fall in love with this spacious, conveniently located and well-maintained South Buffalo home. Features main floor bathroom, main floor bonus room used as office and a bonus room in the attic. Updates include, New central heat pump, spray insulation, gutters March 2019, new 1st floor windows 2019, hot water tank 2019 also new walls in the living room and sun porch 2019. Raise garden bed with subirrigation, new storm door in back, dishwasher 2023, flower beds in front and back. Roomy & bright, this low tax house is waiting for you! Delayed Showing, starts Friday August 28, 5pm. Offers due September 3, 2pm.
Property Features
Property Type: Residential - Single Family
Basement: Full
Cooling: Heat Pump
Heating: Gas, Heat Pump, Forced Air
Home Style: Historic/Antique
Lot Size: 0.07 Acres
Roof Type: Asphalt
Stories: 2.0
Taxes: $1,950
Year Built: 1930
Amenities
Breakfast Bar
Separate/Formal Dining Room
Entrance Foyer
Separate/Formal Living Room
Other
See Remarks
Concrete Driveway
Feature Descriptions
Appliances: Gas Oven, Gas Range, Gas Water Heater, Refrigerator
Exterior: Aluminum Siding, Attic/Crawl Hatchway(s) Insulated,
Flooring: Carpet, Laminate, Varies
Lot: Near Public Transit, Rectangular, Rectangular Lot, Residential Lot
Lot Dimensions: 30X102
Parcel#: 140200-133-300-0004-054-000
Parking: No Garage
Parking Notes: No Garage
Sewer: Connected
Utilities: Electricity Connected, High Speed Internet Available, Sewer Connected, Water Connected
Water: Connected, Public
Local Schools
School District: Buffalo
Listed By / Shown By
Listing By
Agency Name: Exit Turning Key Realty
Agency Contact: 716-671-0757
Shown By
Agent Name: Chris Lavey
Agent Phone: (716) 480-9507
Agency Title: MJ Peterson Real Estate

Estimate Your Payment
Estimated Payment
$ 691.12 per month $467.37 Principal & Interest $162.50 Property Tax $61.25 Homeowner's InsuranceChange Payment Information


Privacy Policy / DMCA Notice / ADA Accessibility


This site is hosted, designed and copyright
© 1994 - 2026 by
Delta Media Group, Inc. -- Patent Pending --
138 Pries Avenue | MLS# B1708975
This single family home located at 138 Pries Avenue, Buffalo, NY 14220 is currently listed for sale with an asking price of $210,000. This property was built in 1930 and has 2 bedrooms and 1 full and 1 partial baths with 1500 sq. ft. Pries Avenue is located in the Buffalo Crk Reservation subdivision within the Buffalo school district. Search Buffalo Crk Reservation real estate on www.chrislavey.com today.