

BEDS4
BATHS2 full
SQUARE FEET1,521
MLS#R1707218
STATUSActive
PROPERTY TYPEResidential - Single Family
SCHOOLCorning-Painted Post
Property Description
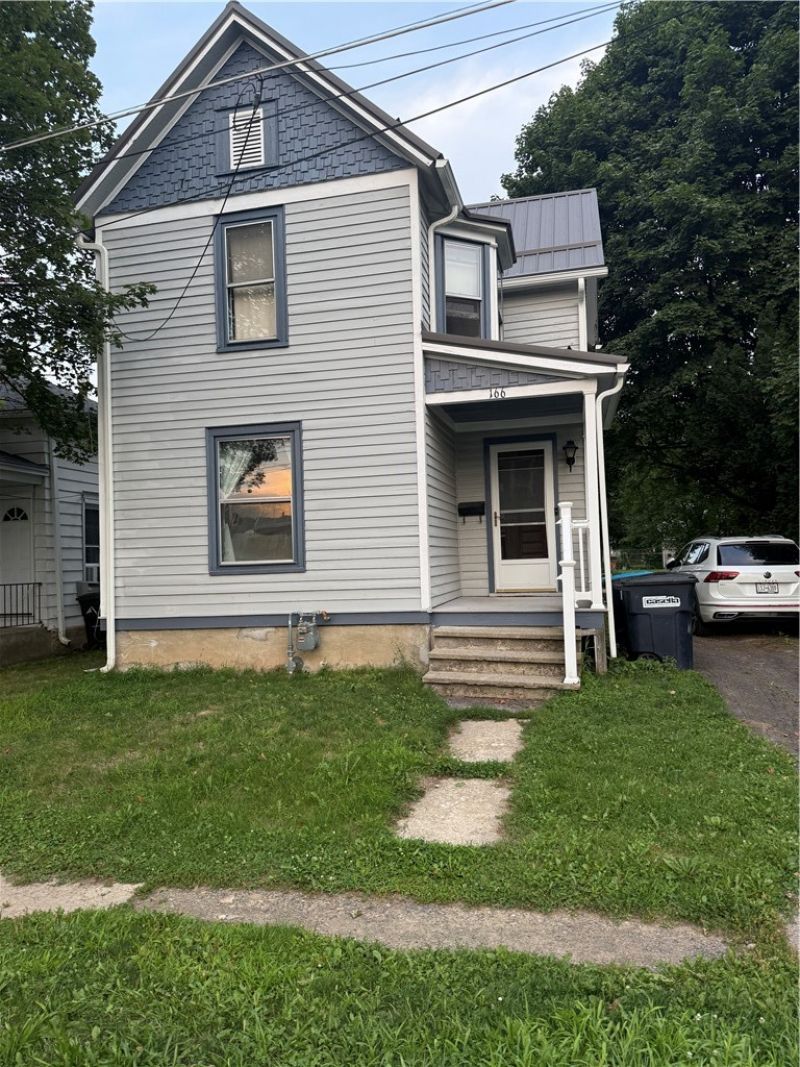
Welcome to this spacious and inviting 4-bedroom, 2-full-bath home in a convenient Corning location! Each bedroom features its own closet, with the first-floor bedroom offering the flexibility to serve as a walk-in closet or office. The home features beautiful hardwood floors in the living room and formal dining room, along with new bamboo flooring in the upstairs hallway. The kitchen boasts granite countertops, while the first-floor laundry adds everyday convenience. A large attic provides plenty of additional storage space. Outside, enjoy off-street parking and a large, partially fenced-in yard with plenty of room to relax, entertain, or play. A newer metal roof provides added peace of mind. Located just a 10-minute walk from Market Street, you'll have easy access to Corning's restaurants, shops, and downtown attractions. This home offers a great combination of space, character, storage, and location-don't miss the opportunity to make it your own!
Property Features
Property Type: Residential - Single Family
Heating: Gas, Forced Air
Home Style: Two Story
Lot Size: 0.15 Acres
Stories: 2.0
Taxes: $3,643
Year Built: 1910
Amenities
Separate/Formal Dining Room
Separate/Formal Living Room
Pull Down Attic Stairs
Bedroom on Main Level
Blacktop Driveway
Fence
Feature Descriptions
Appliances: Dishwasher, Exhaust Fan, Gas Oven, Gas Range, Gas Water Heater, Refrigerator, Range Hood
Days on Site: 7
Exterior: Blown-In Insulation, Wood Siding
Fencing: Partial
Flooring: Carpet, Hardwood, Varies, Vinyl
Laundry: Main Level
Lot: Rectangular, Rectangular Lot, Residential Lot
Lot Dimensions: 50X134
Parcel#: 460300-299-020-0002-067-000
Parking: No Garage
Parking Notes: No Garage
Sewer: Connected
Utilities: Sewer Connected, Water Connected
Water: Connected, Public
Local Schools
School District: Corning-Painted Post
Listed By / Shown By
Listing By
Agency Name: Howard Hanna Horseheads
Agency Phone: (607) 739-1444
Shown By
Agent Name: Chris Lavey
Agent Phone: (716) 480-9507
Agency Title: MJ Peterson Real Estate

Estimate Your Payment
Estimated Payment
$ 731.51 per month $378.35 Principal & Interest $303.58 Property Tax $49.58 Homeowner's InsuranceChange Payment Information


Privacy Policy / DMCA Notice / ADA Accessibility


This site is hosted, designed and copyright
© 1994 - 2026 by
Delta Media Group, Inc. -- Patent Pending --
166 Sly Avenue | MLS# R1707218
This single family home located at 166 Sly Avenue, Corning, NY 14830 is currently listed for sale with an asking price of $170,000. This property was built in 1910 and has 4 bedrooms and 2 full baths with 1521 sq. ft. Sly Avenue is located within the Corning-Painted Post school district. Search Corning real estate on www.chrislavey.com today.