

BEDS7
BATHS3 full
SQUARE FEET4,373
MLS#B1707885
STATUSActive
PROPERTY TYPEMulti Unit - Multiple
SCHOOLCooperstown
Property Description
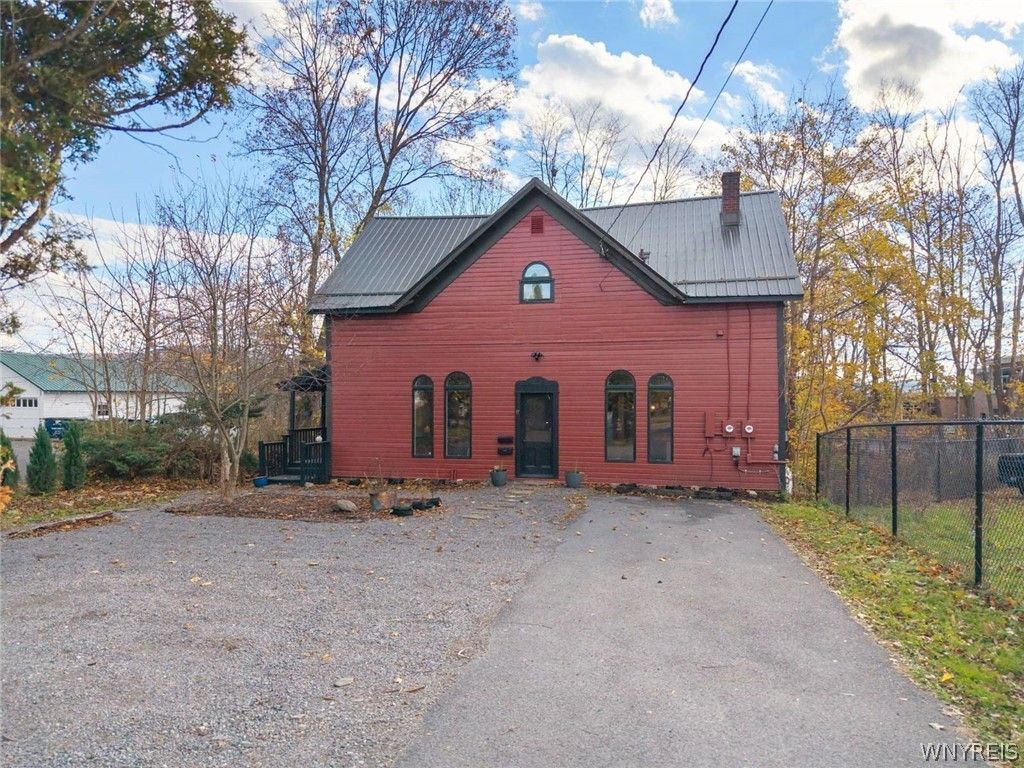
Fully renovated village home in the heart of Cooperstown with a rare bonus: a self-contained 3-bedroom accessory apartment upstairs with its own entrance and proven income history. The 4-bed, 2-bath main home spans the first floor and finished walk-out lower level - an open kitchen, dining, and living space runs the width of the house, with new cabinets, island, countertops, and appliances, and a primary bath rebuilt from the studs: tiled glass shower with rainfall head and body jets, heated mirror, heated towel rack, and all-new plumbing. Brand-new metal roof, new oil tank, replaced sewer line, new baseboard heat upstairs, refinished original floors, new LVP and carpet, fresh paint, lighting, and trim throughout. Front yard regraded; releveled, fenced back yard with play, firepit, and garden areas. Income history: long-term rentals averaging $2,200/mo and summer short-term seasons (June-September) averaging $35,000- $40,000. A short stroll to Main Street, the Baseball Hall of Fame, Doubleday Field, Bassett Medical Center, Cooperstown Central School, and Otsego Lake.
Property Features
Property Type: Multi Unit - Multiple
Basement: Full
Heating: Oil, Baseboard, Forced Air
Lot Size: 0.27 Acres
Roof Type: Metal
Stories: 2.0
Taxes: $6,931
Year Built: 1903
Amenities
Fence
Feature Descriptions
Appliances: Gas Water Heater, Oil Water Heater
Days on Site: 3
Exterior: Wood Siding
Fencing: Partial
Flooring: Carpet, Hardwood, Laminate, Varies, Vinyl
Lot: Rectangular, Rectangular Lot
Lot Dimensions: 50X207
Parcel#: 365001-131-010-0001-046-002-0000
Parking: Two or More Spaces
Parking Notes: Two or More Spaces
Sewer: Connected
Units: 2
Utilities: Sewer Connected, Water Connected
Water: Connected, Public
Local Schools
School District: Cooperstown
Listed By / Shown By
Listing By
Agency Name: The Greene Realty Group
Agency Contact: 888-278-5840
Shown By
Agent Name: Chris Lavey
Agent Phone: (716) 480-9507
Agency Title: MJ Peterson Real Estate

Estimate Your Payment
Estimated Payment
$ 1,959.54 per month $1,221.84 Principal & Interest $577.58 Property Tax $160.13 Homeowner's InsuranceChange Payment Information


Privacy Policy / DMCA Notice / ADA Accessibility


This site is hosted, designed and copyright
© 1994 - 2026 by
Delta Media Group, Inc. -- Patent Pending --
17 Walnut Street | MLS# B1707885
This multi-family property located at 17 Walnut Street, Cooperstown, NY 13326 is currently listed for sale with an asking price of $549,000. Walnut Street is located within the Cooperstown school district. Search Cooperstown real estate on www.chrislavey.com today.