

BEDS3
BATHS2 full 1 partial
SQUARE FEET1,929
MLS#R1704952
STATUSActiveUnderContract
PROPERTY TYPEResidential - Single Family
SUBDIVISIONEastman Hills Sec 03
SCHOOLEast Irondequoit
Property Description
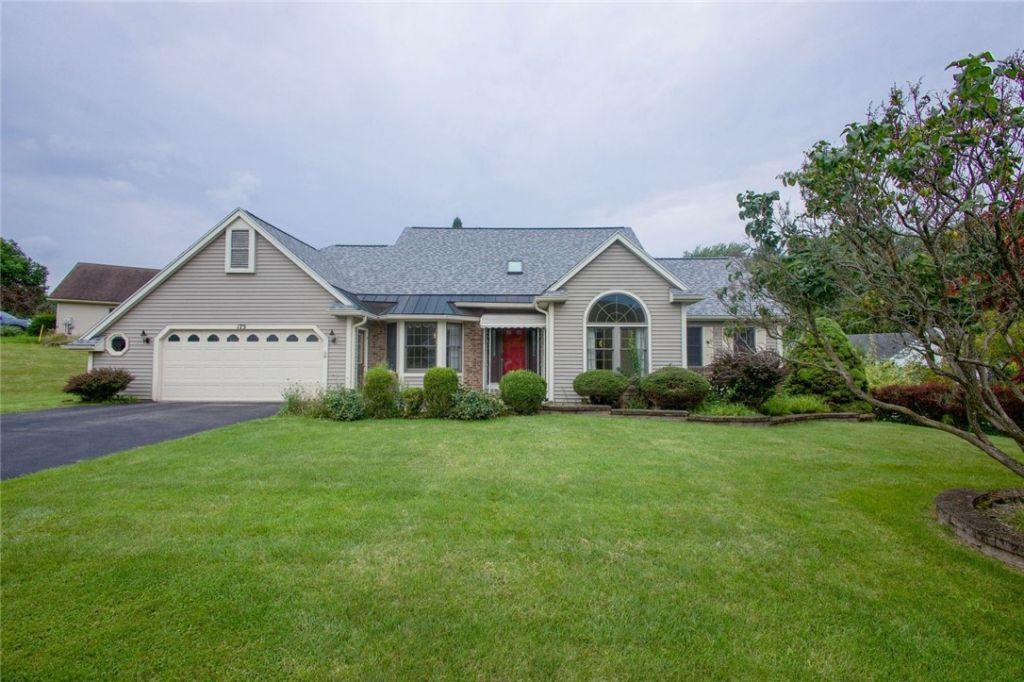
This home is ready for you to move in and make it your own. Hardwood floors! An open and flexible floor plan offers so many options - and you can enjoy one level living with a first floor primary suite (with two walk in closets) The architectural shingle roof was repaced in 2023 (20 year transferrable warranty). New electrical panel and upgraded amperage in 2023. All new kitchen appliances and a Kraus sink. Two bedrooms and a full bath upstairs plus a bonus room for additional storage! New sump pump 2026. New skylight in 2023. Hot water tank 2021. The lower level offers a full walkout plus egress withdows and a utility sink. Security system 2023. Delayed negotiations on Monday, August 17th at 9am
Property Features
Property Type: Residential - Single Family
Basement: Full, WalkOutAccess, SumpPump
Cooling: CentralAir
Fireplaces: 1
Garage: 2.5 car attached
Heating: Gas, ForcedAir
Home Style: CapeCod, TwoStory, Transitional
Lot Size: 0.35 Acres
Stories: 2.0
Taxes: $9,499
Year Built: 1989
Amenities
CeilingFans
CathedralCeilings
SeparateFormalDiningRoom
EntranceFoyer
EatInKitchen
GreatRoom
KitchenIsland
Pantry
SlidingGlassDoors
SolidSurfaceCounters
Skylights
WindowTreatments
BathInPrimaryBedroom
MainLevelPrimary
PrimarySuite
BlacktopDriveway
Deck
Patio
Feature Descriptions
Appliances: Dryer, Dishwasher, Disposal, GasWaterHeater, Microwave, Refrigerator, Washer
Days on Site: 11
Door Features: SlidingDoors
Exterior: AtticCrawlHatchwaysInsulated, Brick, CopperPlumbing
Flooring: Carpet, Varies
Laundry: MainLevel
Lot: PieShapedLot, ResidentialLot
Lot Dimensions: 216X154
Parcel#: 263400-077-090-0004-044-000
Parking: Attached, Garage, Driveway, GarageDoorOpener
Parking Notes: Attached, Garage, Driveway, GarageDoorOpener
Patio/Porch: Deck, Patio
Security: SecuritySystemOwned
Sewer: Connected
Utilities: CableAvailable, SewerConnected, WaterConnected
Water: Connected, Public
Window: Drapes, LeadedGlass, Skylights, ThermalWindows
Local Schools
School District: East Irondequoit
Listed By / Shown By
Listing By
Agency Name: Howard Hanna
Agency Contact: 585-760-8920
Shown By
Agent Name: Chris Lavey
Agent Phone: (716) 480-9507
Agency Title: MJ Peterson Real Estate

Estimate Your Payment
Estimated Payment
$ 1,544.24 per month $665.44 Principal & Interest $791.58 Property Tax $87.21 Homeowner's InsuranceChange Payment Information


Privacy Policy / DMCA Notice / ADA Accessibility


This site is hosted, designed and copyright
© 1994 - 2026 by
Delta Media Group, Inc. -- Patent Pending --
175 Sewilo Hills Drive | MLS# R1704952
This single family home located at 175 Sewilo Hills Drive, Rochester, NY 14622 is currently listed for sale with an asking price of $299,000. This property was built in 1989 and has 3 bedrooms and 2 full and 1 partial baths with 1929 sq. ft. Sewilo Hills Drive is located in the Eastman Hills Sec 03 subdivision within the East Irondequoit school district. Search Eastman Hills Sec 03 real estate on www.chrislavey.com today.