

BEDS4
BATHS1 full
SQUARE FEET1,196
MLS#S1708285
STATUSActive
PROPERTY TYPEResidential - Single Family
SCHOOLSyracuse
Property Description
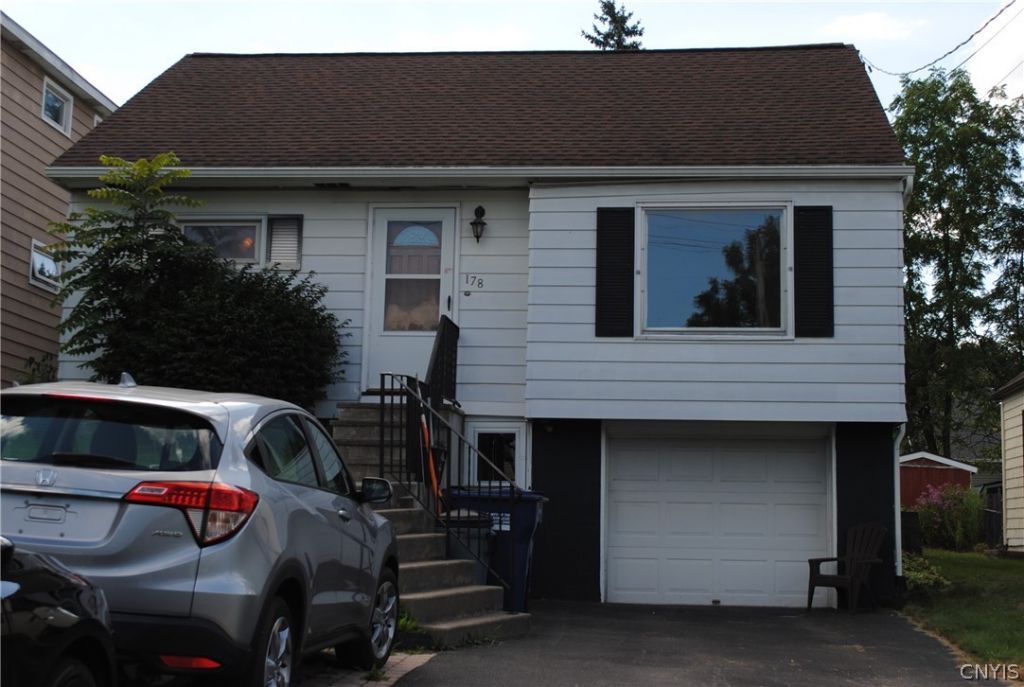
Welcome to 178 Hillsdale Avenue, a beautifully maintained and lovingly cared-for Cape Cod in the desirable Eastwood neighborhood of Syracuse! This cozy 4-bedroom, 1-full-bath home offers timeless charm with beautiful hardwood floors and plenty of comfortable living space. Major mechanical updates include a newer furnace, central air conditioning, and hot water tank for added peace of mind. Conveniently located just minutes from shopping, dining, schools, parks, and all major amenities. A wonderful opportunity to own a charming, move-in-ready home in a convenient Syracuse location!
Property Features
Property Type: Residential - Single Family
Basement: Full, Walk-Out Access, Sump Pump
Cooling: Central Air
Garage: 1 car attached
Heating: Gas, Forced Air
Home Style: Cape Cod
Lot Size: 0.13 Acres
Stories: 1.0
Taxes: $4,496
Year Built: 1949
Amenities
Ceiling Fan(s)
Eat-in Kitchen
Separate/Formal Living Room
Natural Woodwork
Programmable Thermostat
Blacktop Driveway
Fence
Feature Descriptions
Appliances: Exhaust Fan, Gas Water Heater, Refrigerator, Range Hood
Days on Site: 3
Exterior: Aluminum Siding, Vinyl Siding
Fencing: Partial
Flooring: Hardwood, Laminate, Varies, Vinyl
Laundry: In Basement
Lot: Near Public Transit, Rectangular, Rectangular Lot, Residential Lot
Lot Dimensions: 41X132
Parcel#: 311500-024-000-0017-019-000-0000
Parking: Attached, Underground, Garage, Shared Driveway
Parking Notes: Attached, Underground, Garage, Shared Driveway
Sewer: Connected
Utilities: High Speed Internet Available, Sewer Connected, Water Connected
Water: Connected, Public
Local Schools
School District: Syracuse
Listed By / Shown By
Listing By
Agency Name: Candy Costa Real Estate LLC
Agency Phone: 315-505-6609
Shown By
Agent Name: Chris Lavey
Agent Phone: (716) 480-9507
Agency Title: MJ Peterson Real Estate

Estimate Your Payment
Estimated Payment
$ 877.86 per month $444.89 Principal & Interest $374.67 Property Tax $58.30 Homeowner's InsuranceChange Payment Information


Privacy Policy / DMCA Notice / ADA Accessibility


This site is hosted, designed and copyright
© 1994 - 2026 by
Delta Media Group, Inc. -- Patent Pending --
178 Hillsdale Avenue | MLS# S1708285
This single family home located at 178 Hillsdale Avenue, Syracuse, NY 13206 is currently listed for sale with an asking price of $199,900. This property was built in 1949 and has 4 bedrooms and 1 full baths with 1196 sq. ft. Hillsdale Avenue is located within the Syracuse school district. Search Syracuse real estate on www.chrislavey.com today.