

BEDS3
BATHS2 full
SQUARE FEET1,504
MLS#S1706587
STATUSActive
PROPERTY TYPEResidential - Single Family
SUBDIVISIONVillage/Dexter
SCHOOLGeneral Brown
Property Description
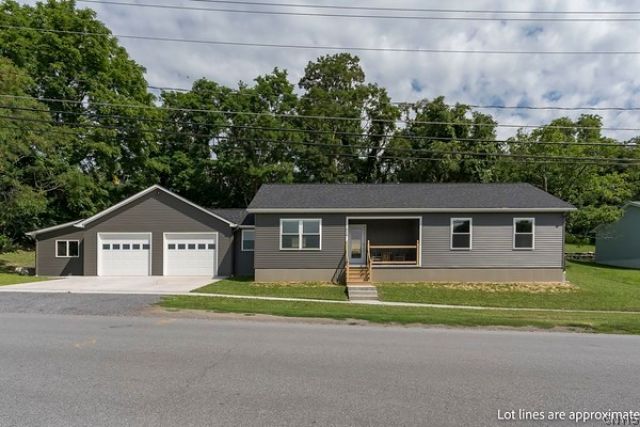
A rare find - Brand new 3 bedroom, 2 bath Ranch home in the Village of Dexter! This beautifully built home has an open concept floor plan. The kitchen has an island and ceiling height Hickory Kraft Maid cabinetry with lots of natural light. All stainless steel appliances and the GE All in One washer/dryer are included. A concrete driveway leads to an attached 26' x 28' garage that is insulated and offers a 22' x 12' shop space for additional storage, hobbies or equipment. There is a very private, covered 12' x 22' back deck area and also a recessed concrete front porch sitting area with a view of Black River Bay. There is central air conditioning and rain gutters have been installed. Outdoor enthusiasts will love the nearby opportunities for kayaking, boating, and fishing with a public boat launch on the Black River and Fish Island. Lake Ontario is just a short distance away. Located in the General Brown School District, this exceptional new construction home combines modern living, recreation and a convenient location to access Fort Drum and the 1000 Islands area.
Property Features
Property Type: Residential - Single Family
Basement: CrawlSpace
Cooling: HeatPump, CentralAir
Garage: 2 car attached
Heating: Electric, HeatPump
Home Style: Ranch
Lot Size: 0.38 Acres
Roof Type: Architectural, Shingle
Stories: 1.0
Taxes: $848
Year Built: 2025
Amenities
CeilingFans
DiningArea
EatInKitchen
SeparateFormalLivingRoom
KitchenIsland
Pantry
BedroomOnMainLevel
BathInPrimaryBedroom
MainLevelPrimary
PrimarySuite
ConcreteDriveway
Deck
Feature Descriptions
Appliances: Dryer, Dishwasher, ElectricWaterHeater, Microwave, Refrigerator, Washer
Days on Site: 6
Exterior: BlownInInsulation, VinylSiding
Flooring: LuxuryVinyl
Laundry: MainLevel
Lot: Rectangular, RectangularLot, ResidentialLot
Lot Dimensions: 132X124
Parcel#: 222603-072-066-0002-047-100
Parking: Attached, Garage, Storage, WorkshopInGarage, GarageDoorOpener
Parking Notes: Attached, Garage, Storage, WorkshopInGarage, GarageDoo
Patio/Porch: Covered, Deck, Porch
Sewer: Connected
Utilities: CableAvailable, HighSpeedInternetAvailable, SewerConnected, WaterConnected
Water: Connected, Public
Local Schools
School District: General Brown
Listed By / Shown By
Listing By
Agency Name: First Choice Real Estate
Agency Phone: 315-221-4673
Shown By
Agent Name: Chris Lavey
Agent Phone: (716) 480-9507
Agency Title: MJ Peterson Real Estate

Estimate Your Payment
Estimated Payment
$ 901.10 per month $734.21 Principal & Interest $70.67 Property Tax $96.22 Homeowner's InsuranceChange Payment Information


Privacy Policy / DMCA Notice / ADA Accessibility


This site is hosted, designed and copyright
© 1994 - 2026 by
Delta Media Group, Inc. -- Patent Pending --
218 Lakeview Drive | MLS# S1706587
This single family home located at 218 Lakeview Drive, Dexter, NY 13634 is currently listed for sale with an asking price of $329,900. This property was built in 2025 and has 3 bedrooms and 2 full baths with 1504 sq. ft. Lakeview Drive is located in the Village/Dexter subdivision within the General Brown school district. Search Village/Dexter real estate on www.chrislavey.com today.