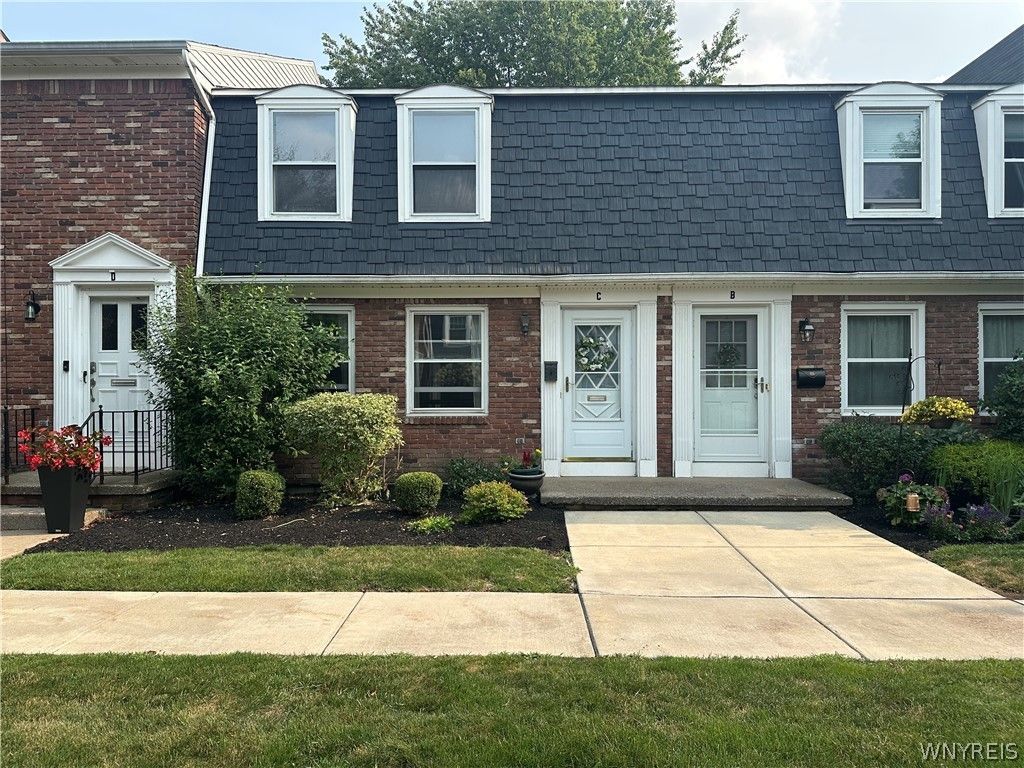


BEDS2
BATHS1 full 1 partial
SQUARE FEET1,360
MLS#B1693918
STATUSActive
PROPERTY TYPEResidential - Condominium
SUBDIVISIONOakbrook Condo
SCHOOLWilliamsville
Property Description
Greak Oakbrook townhouse! 2 bedrooms 1.1 baths. Spacious living and dining rooms. Fenced in private patio out back. Brand new carpeting and flooring and paint. Updated baths granite upstairs. nice closet space. Brand new stove not used yet. Private full basement with your own laundry. New windows coming! Newer sump. new lighting. New windows coming soon! Easy to see. Ready now!
Property Features
Property Type: Residential - Condominium
Basement: Full, SumpPump
Cooling: CentralAir
Fenced: Yes
Heating: Gas, ForcedAir
Lot Size: 0.03 Acres
Roof Type: Asphalt
Stories: 2.0
Taxes: $2,835
Year Built: 1968
Amenities
SeparateFormalDiningRoom
EatInKitchen
FullyFenced
Pool
Patio
TennisCourts
Feature Descriptions
Appliances: ExhaustFan, GasCooktop, Disposal, GasOven, GasRange, GasWaterHeater, Microwave, Refrigerator, RangeHood
Association Amenities: Clubhouse, CommunityKitchen, Pool, TennisCourts
Exterior: Brick, Frame
Fencing: Full
Flooring: Carpet, Varies, Vinyl
HOA Fee: 478/ Monthly
Laundry: InBasement
Lot: Rectangular, RectangularLot
Parcel#: 142289-056-630-0001-001-000-250C
Parking: NoGarage, Open
Parking Notes: NoGarage, Open
Patio/Porch: Patio
Pets Allowed: No
Pool: Association, InGround
Sewer: Connected
Swimming Pool: Yes
Utilities: CableAvailable, ElectricityConnected, SewerConnected, WaterConnected
Water: Connected, Public
Local Schools
High School: Williamsville East High
Middle School: Transit Middle
Elementary School: Maple East Elementary
School District: Williamsville
Listed By / Shown By
Listing By
Agency Name: MJ Peterson Real Estate Inc.

Shown By
Agent Name: Chris Lavey
Agent Phone: (716) 480-9507
Estimate Your Payment
Estimated Payment
$ 938.05 per month $620.49 Principal & Interest $236.25 Property Tax $81.32 Homeowner's InsuranceChange Payment Information


Privacy Policy / DMCA Notice / ADA Accessibility


This site is hosted, designed and copyright
© 1994 - 2026 by
Delta Media Group, Inc. -- Patent Pending --
25 Oakbrook Drive , Unit C | MLS# B1693918
This condo located at 25 Oakbrook Drive , Unit C, Williamsville, NY 14221 is currently listed for sale by MJ Peterson Real Estate Inc., with an asking price of $278,800. This property was built in 1968 and has 2 bedrooms and 1 full and 1 partial baths with 1360 sq. ft. Oakbrook Drive , Unit C is located in the Oakbrook Condo subdivision within the Williamsville school district. Search Oakbrook Condo real estate on www.chrislavey.com today.