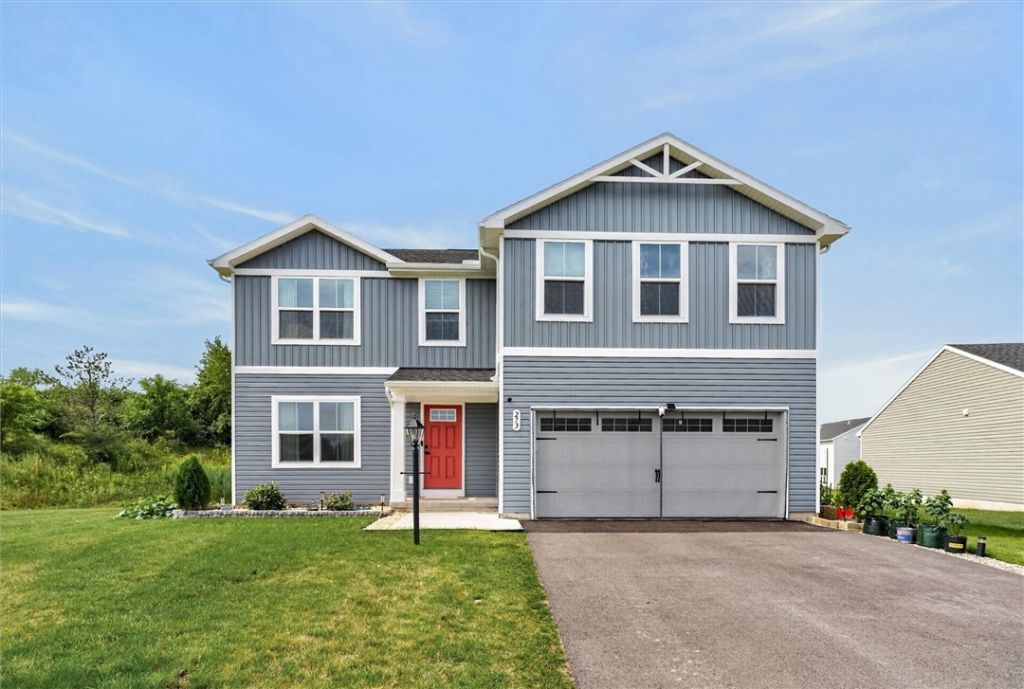


BEDS4
BATHS2 full 1 partial
SQUARE FEET2,176
MLS#R1707206
STATUSActive
PROPERTY TYPEResidential - Single Family
SUBDIVISIONLehigh Rdg Sub Sec 1
SCHOOLRush-Henrietta
Property Description
This stunning Ryan Homes Elder model offers 4 spacious bedrooms, 2.5 bathrooms, and an extra large sitting area upstairs that provides plenty of room to relax or spend time with family. The home features an updated kitchen, a tankless water heater, and a basement already prepared for a future bathroom, making it easy to add additional space when needed. The location is very convenient, with easy access to major highways, shopping, and everyday amenities. Adding to its charm, the beautiful pond directly in front of the home offers a peaceful view and creates a wonderful feeling as you arrive home, Delayed negotiations Tuesday 8/25/26 at 5 pm. Open House Saturday 8/22/26 from 2-4pm.
Property Features
Property Type: Residential - Single Family
Basement: EgressWindows, SumpPump
Cooling: CentralAir
Garage: 2 car attached
Heating: Gas
Home Style: TwoStory
Lot Size: 0.68 Acres
Roof Type: Asphalt
Stories: 2.0
Taxes: $1,251
Year Built: 2025
Amenities
CeilingFans
Den
EatInKitchen
KitchenIsland
LivingDiningRoom
Loft
BlacktopDriveway
Feature Descriptions
Appliances: GasWaterHeater, SeeRemarks
Days on Site: 5
Exterior: Other, VinylSiding
Flooring: Carpet, Hardwood, LuxuryVinyl, Tile, Varies
Laundry: UpperLevel
Lot: IrregularLot, ResidentialLot
Parcel#: 263200-175-200-0002-019-000
Parking: Attached, Electricity, Garage
Parking Notes: Attached, Electricity, Garage
Sewer: Connected
Utilities: SewerConnected, WaterConnected
Water: Connected, Public
Local Schools
School District: Rush-Henrietta
Listed By / Shown By
Listing By
Agency Name: Keller Williams Realty Greater Rochester
Agency Contact: 585-295-3896
Shown By
Agent Name: Chris Lavey
Agent Phone: (716) 480-9507
Agency Title: MJ Peterson Real Estate

Estimate Your Payment
Estimated Payment
$ 1,249.59 per month $1,012.63 Principal & Interest $104.25 Property Tax $132.71 Homeowner's InsuranceChange Payment Information


Privacy Policy / DMCA Notice / ADA Accessibility


This site is hosted, designed and copyright
© 1994 - 2026 by
Delta Media Group, Inc. -- Patent Pending --
273 Nevins Road | MLS# R1707206
This single family home located at 273 Nevins Road, Henrietta, NY 14467 is currently listed for sale with an asking price of $455,000. This property was built in 2025 and has 4 bedrooms and 2 full and 1 partial baths with 2176 sq. ft. Nevins Road is located in the Lehigh Rdg Sub Sec 1 subdivision within the Rush-Henrietta school district. Search Lehigh Rdg Sub Sec 1 real estate on www.chrislavey.com today.