

BEDS3
BATHS1 full 1 partial
SQUARE FEET1,320
MLS#S1708365
STATUSActive
PROPERTY TYPEResidential - Single Family
SCHOOLSaint Johnsville
Property Description
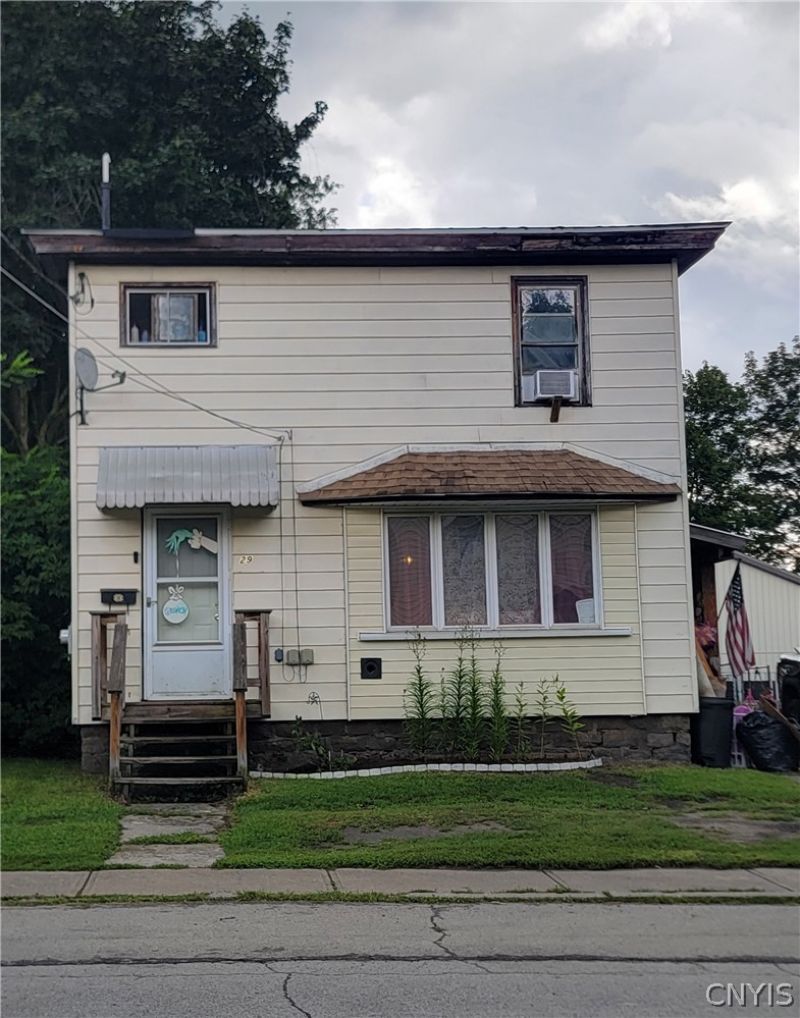
3 Bedroom Home with Spacious Backyard!! Affordable in-town living with plenty of space inside and out! This 3-bedroom, 1.5-bath home offers a great combination of comfort, recent updates, and a **spacious backyard**-perfect for outdoor entertaining, gardening, pets, or simply enjoying some room to relax. The home has seen numerous important improvements, giving buyers peace of mind and making it a great opportunity for a first-time homebuyer, family, or investor. Recent Improvements Include: -New roof - July 2026 -New hot water heater - approximately 1 month old -New furnace installed in 2019 -All new pex plumbing - installed in 2019 -Living room flooring - replaced approximately 1 year ago -Kitchen and dining room flooring - installed approximately 3 years ago -Newly installed front door -Front porch - built in 2019 -Windows downstairs have been updated -Fridge- 2 years old -Dishwasher- 2 years old -Oven insert- 1 year old Ready for its next owner to make their own-come take a look!
Property Features
Property Type: Residential - Single Family
Basement: Full
Heating: Oil, ForcedAir
Home Style: Traditional
Lot Size: 0.22 Acres
Roof Type: Asphalt, RolledHotMop
Stories: 2.0
Taxes: $1,069
Year Built: 1900
Amenities
EatInKitchen
CountryKitchen
Pantry
GravelDriveway
Feature Descriptions
Appliances: BuiltInRange, BuiltInOven, Dishwasher, ElectricCooktop, ElectricWaterHeater, Refrigerator
Exterior: AluminumSiding, Stone
Flooring: Hardwood, Laminate, Varies
Lot: IrregularLot, ResidentialLot
Lot Dimensions: 44X216
Parcel#: 273801-008-052-0001-017-000-0000
Parking: NoGarage
Parking Notes: NoGarage
Sewer: Connected
Utilities: SewerConnected, WaterConnected
Water: Connected, Public
Local Schools
School District: Saint Johnsville
Listed By / Shown By
Listing By
Agency Name: Empire Homes & Commercial LLC
Agency Contact: 518-774-8460
Shown By
Agent Name: Chris Lavey
Agent Phone: (716) 480-9507
Agency Title: MJ Peterson Real Estate

Estimate Your Payment
Estimated Payment
$ 365.98 per month $244.81 Principal & Interest $89.08 Property Tax $32.08 Homeowner's InsuranceChange Payment Information


Privacy Policy / DMCA Notice / ADA Accessibility


This site is hosted, designed and copyright
© 1994 - 2026 by
Delta Media Group, Inc. -- Patent Pending --
29 Mechanic Street | MLS# S1708365
This single family home located at 29 Mechanic Street , Saint Johnsville, NY 13452 is currently listed for sale with an asking price of $110,000. This property was built in 1900 and has 3 bedrooms and 1 full and 1 partial baths with 1320 sq. ft. Mechanic Street is located within the Saint Johnsville school district. Search Saint Johnsville real estate on www.chrislavey.com today.