

BEDS3
BATHS3 full 1 partial
SQUARE FEET3,400
MLS#R1702022
STATUSActive
PROPERTY TYPEResidential - Single Family
SCHOOLWindham-Ashland-Jewett
Property Description
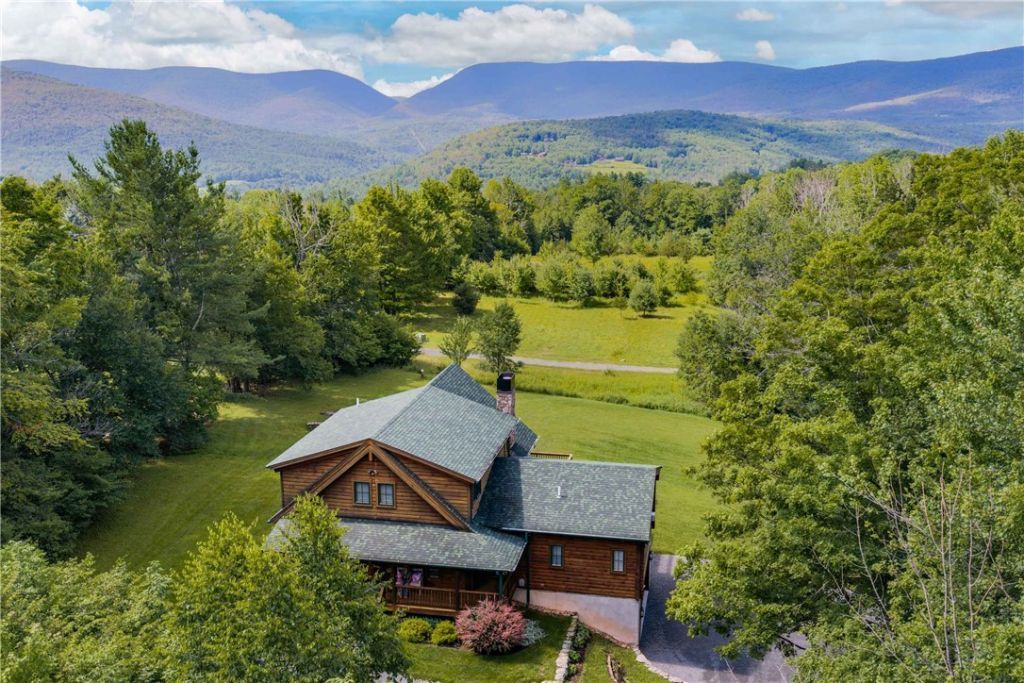
This master-built artisan timber lodge blends rustic grandeur with refined modern luxury, offering an expansive floor plan, hand-crafted detail, architectural brilliance, and sun-soaked living spaces in harmony with its natural surroundings. Step inside to experience an incredible sense of scale and light. Soaring cathedral ceilings anchored by rich timber craftsmanship frame dramatic floor-to-ceiling windows with brilliant southern exposure. A stunning river rock mantle surrounds the wood-burning fireplace, while designer lighting fixtures highlight the home's unique architectural lines and rich wood tones. Designed for hosting, the gourmet kitchen has been upgraded with contemporary finishes, high-end cabinetry, premium stone surfaces, and a 6-burner chef's stove built for serious culinary endeavors. An eye-catching, oriental-inspired fan bar serves as both a functional breakfast counter and a striking centerpiece, overlooking beautiful Catskills mountain views. The main-level primary suite offers effortless accessibility, beautiful natural views, generous closet space, a spa-inspired en-suite bath, and motorized window treatments for added convenience. Ascend the handcrafted staircase to the upper-level guest quarters. Two spacious, light-filled bedrooms share a full guest bathroom with a changing area, while an open seating area and loft provide the perfect spot for a reading nook, home office, or secondary lounge overlooking the main living space. The substantial walk-out basement offers expansive additional living or recreational space that opens directly to the outdoors, equipped with a massive woodstove capable of warming the entire house. It provides seamless access to the attached two-car garage and includes a separate office room for privacy to work or study. The grounds feature gently rolling lawns framed by fragrant, low-maintenance landscaping woven with creeping thyme. Enjoy all-day sunlight, starry nights, and tranquil mountain breezes from every corner of the property. An irreplaceable abode combining architectural scale, modern convenience, and serenity. A 3D Walkthrough Tour is available in the digital Lookbook or by request.
Property Features
Property Type: Residential - Single Family
Basement: Full
Fireplaces: 1
Garage: 2 car attached
Heating: Propane, Radiant
Home Style: Log Home
Lot Size: 5.13 Acres
Roof Type: Shingle
Stories: 3.0
Taxes: $7,564
Year Built: 2016
Amenities
Cathedral Ceiling(s)
Eat-in Kitchen
Country Kitchen
Kitchen Island
Living/Dining Room
Loft
Main Level Primary
Primary Suite
Deck
Gravel Driveway
Propane Tank - Leased
Feature Descriptions
Appliances: Double Oven, Dryer, Dishwasher, Exhaust Fan, Gas Cooktop, Gas Oven, Gas Range, Microwave, Propane Water Heater, Refrigerator, Range Hood
Days on Site: 22
Exterior: Log, Spray Foam Insulation
Flooring: Hardwood, Tile, Varies
Lot: Irregular Lot, Other, See Remarks
Lot Dimensions: 440X965
Parcel#: 109.00-2-48.2
Parking: Attached, Garage
Parking Notes: Attached, Garage
Patio/Porch: Deck
Sewer: Septic Tank
Water: Well
Local Schools
School District: Windham-Ashland-Jewett
Listed By / Shown By
Listing By
Agency Name: Coldwell Banker Village Green Realty
Agency Contact: 917-566-9021
Shown By
Agent Name: Chris Lavey
Agent Phone: (716) 480-9507
Agency Title: MJ Peterson Real Estate

Estimate Your Payment
Estimated Payment
$ 3,902.74 per month $2,893.24 Principal & Interest $630.33 Property Tax $379.17 Homeowner's InsuranceChange Payment Information


Privacy Policy / DMCA Notice / ADA Accessibility


This site is hosted, designed and copyright
© 1994 - 2026 by
Delta Media Group, Inc. -- Patent Pending --
292 Van Ettan | MLS# R1702022
This single family home located at 292 Van Ettan, Lexington, NY 12468 is currently listed for sale with an asking price of $1,300,000. This property was built in 2016 and has 3 bedrooms and 3 full and 1 partial baths with 3400 sq. ft. Van Ettan is located within the Windham-Ashland-Jewett school district. Search Lexington real estate on www.chrislavey.com today.