

BEDS4
BATHS2 full
SQUARE FEET1,926
MLS#R1705968
STATUSActive
PROPERTY TYPEResidential - Single Family
SUBDIVISIONBevier Farm Purchase
SCHOOLBinghamton
Property Description
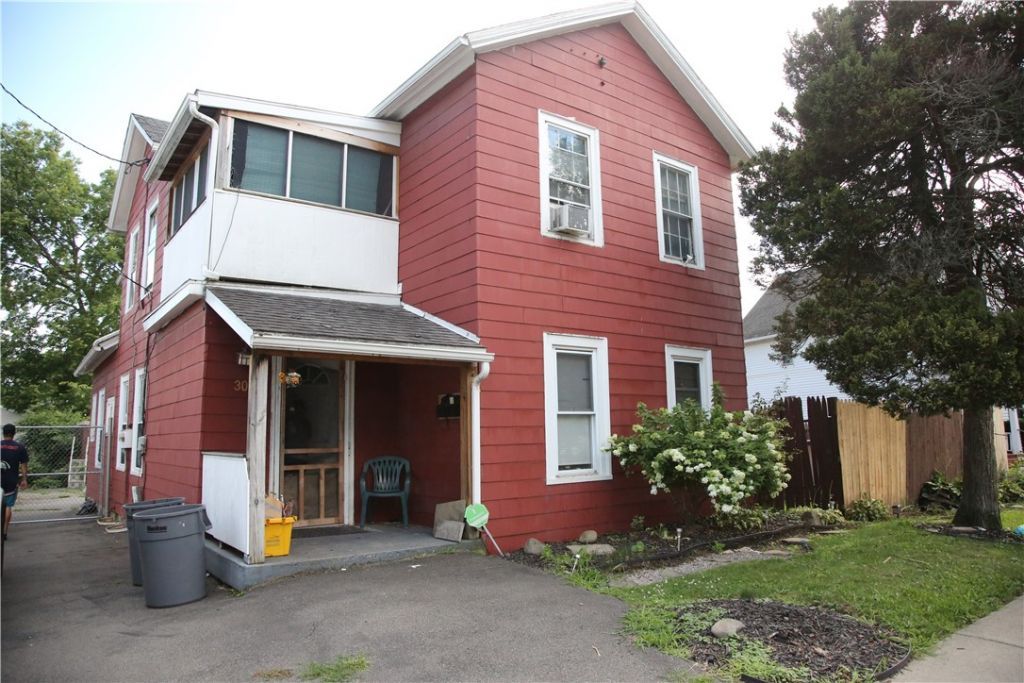
BIG HOUSE. BIG POTENTIAL. PRICED TO MAKE SENSE. Welcome to 30 Bevier Street - a nearly 2,000 SQ FT opportunity for the buyer who can see beyond today and picture what this home could become. Offering 4 bedrooms, 2 full bathrooms and 9 total rooms, there's no shortage of space to work with. The home has the bones and square footage for someone ready to roll up their sleeves and create value. Whether you're an investor searching for your next renovation project, or an owner-occupant looking to build equity instead of paying a premium for someone else's finishes, this one deserves a look. A spacious eat-in kitchen, full basement, public water and sewer, natural gas utilities, blacktop driveway and a 66' x 114' lot give you a solid starting point. The photos make it clear: this isn't a lipstick-and-list property - it's an opportunity. Bring your ideas, bring your tools, and bring this 1926 Colonial into its next chapter. At $89,777, the numbers are worth a serious look.
Property Features
Property Type: Residential - Single Family
Basement: Full
Heating: Gas, Hot Water
Home Style: Colonial
Lot Size: 0.17 Acres
Stories: 2.0
Taxes: $3,287
Year Built: 1926
Amenities
Eat-in Kitchen
Separate/Formal Living Room
Blacktop Driveway
Feature Descriptions
Appliances: Appliances Negotiable, Gas Water Heater
Days on Site: 11
Exterior: Composite Siding
Flooring: Carpet, Linoleum, Other, See Remarks, Varies, Vinyl
Lot: Rectangular, Rectangular Lot, Residential Lot
Lot Dimensions: 66X114
Parcel#: 030200-144-051-0001-013-000-0000
Parking: No Garage
Parking Notes: No Garage
Sewer: Connected
Utilities: Sewer Connected, Water Connected
Water: Connected, Public
Local Schools
School District: Binghamton
Listed By / Shown By
Listing By
Agency Name: Revolution Real Estate
Agency Contact: 585-957-5222
Shown By
Agent Name: Chris Lavey
Agent Phone: (716) 480-9507
Agency Title: MJ Peterson Real Estate

Estimate Your Payment
Estimated Payment
$ 499.91 per month $199.81 Principal & Interest $273.92 Property Tax $26.18 Homeowner's InsuranceChange Payment Information


Privacy Policy / DMCA Notice / ADA Accessibility


This site is hosted, designed and copyright
© 1994 - 2026 by
Delta Media Group, Inc. -- Patent Pending --
30 Bevier Street | MLS# R1705968
This single family home located at 30 Bevier Street, Binghamton, NY 13901 is currently listed for sale with an asking price of $89,777. This property was built in 1926 and has 4 bedrooms and 2 full baths with 1926 sq. ft. Bevier Street is located in the Bevier Farm Purchase subdivision within the Binghamton school district. Search Bevier Farm Purchase real estate on www.chrislavey.com today.