

BEDS2
BATHS1 full
SQUARE FEET968
MLS#R1705405
STATUSActive
PROPERTY TYPEResidential - Single Family
SCHOOLOneonta
Property Description
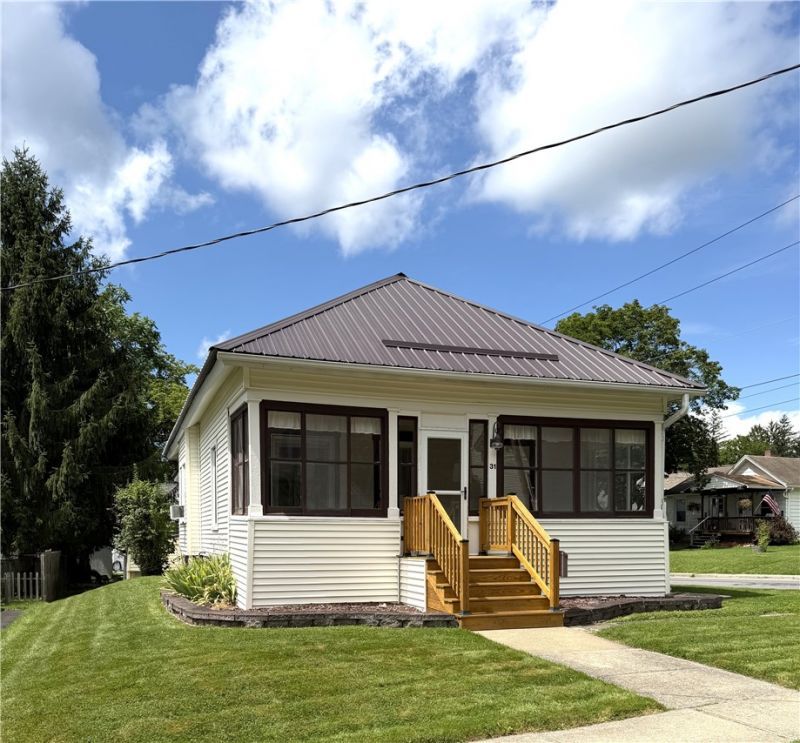
Are you looking for a lovely home in the highly desirable West End of Oneonta? This charming two-bedroom RANCH HOME has been wonderfully maintained by the same owners for the past 33 years. You'll love the peace of mind that comes with all the recent updates, including a freshly painted interior, brand NEW METAL ROOF (2019), a beautifully REMODELED BATHROOM (2021), freshly RENOVATED BEDROOMS (2025) with great closet space, NEW GAS HOT WATER HEATER(2024), NEW FRONT and BACK STEPS (2026), and a NEW MAIN WATER LINE (2024). This home is absolutely immaculate, featuring beautiful HARDWOOD FLOORING in the living room and dining room along with NEW CARPETS in the bedrooms, and Vinyl Replacement Windows. You can look forward to relaxing on the spacious ENCLOSED FRONT PORCH with its own ceiling fan, or enjoying the nice backyard and the ATTACHED GARAGE with a handy WORKSHOP space. This home comes with a current Certificate of Compliance with the city of Oneonta for a monthly rental permit. Don't miss out on this one, it won't last long!
Property Features
Property Type: Residential - Single Family
Basement: Full
Garage: 1 car attached
Heating: Gas, Forced Air
Home Style: Ranch
Lot Size: 0.14 Acres
Roof Type: Metal
Stories: 1.0
Taxes: $3,319
Year Built: 1930
Amenities
Separate/Formal Dining Room
Workshop
Blacktop Driveway
Feature Descriptions
Appliances: Dryer, Electric Oven, Electric Range, Gas Water Heater, Refrigerator, Washer
Days on Site: 14
Exterior: Vinyl Siding
Flooring: Carpet, Hardwood, Varies, Vinyl
Laundry: In Basement
Lot: Rectangular, Rectangular Lot, Residential Lot
Lot Dimensions: 50X125
Parcel#: 299.7-5-55
Parking: Attached, Garage, Workshop in Garage
Parking Notes: Attached, Garage, Workshop in Garage
Sewer: Connected
Utilities: Sewer Connected, Water Connected
Water: Connected, Public
Local Schools
School District: Oneonta
Listed By / Shown By
Listing By
Agency Name: Oneonta Realty, LLC
Agency Contact: 607-287-8458
Shown By
Agent Name: Chris Lavey
Agent Phone: (716) 480-9507
Agency Title: MJ Peterson Real Estate

Estimate Your Payment
Estimated Payment
$ 754.61 per month $422.64 Principal & Interest $276.58 Property Tax $55.39 Homeowner's InsuranceChange Payment Information


Privacy Policy / DMCA Notice / ADA Accessibility


This site is hosted, designed and copyright
© 1994 - 2026 by
Delta Media Group, Inc. -- Patent Pending --
31 Morgan Avenue | MLS# R1705405
This single family home located at 31 Morgan Avenue, Oneonta, NY 13820 is currently listed for sale with an asking price of $189,900. This property was built in 1930 and has 2 bedrooms and 1 full baths with 968 sq. ft. Morgan Avenue is located within the Oneonta school district. Search Oneonta real estate on www.chrislavey.com today.