

BEDS3
BATHS1 full
SQUARE FEET1,454
MLS#S1704842
STATUSActive Under Contract
PROPERTY TYPEResidential - Single Family
SCHOOLIndian River
Property Description
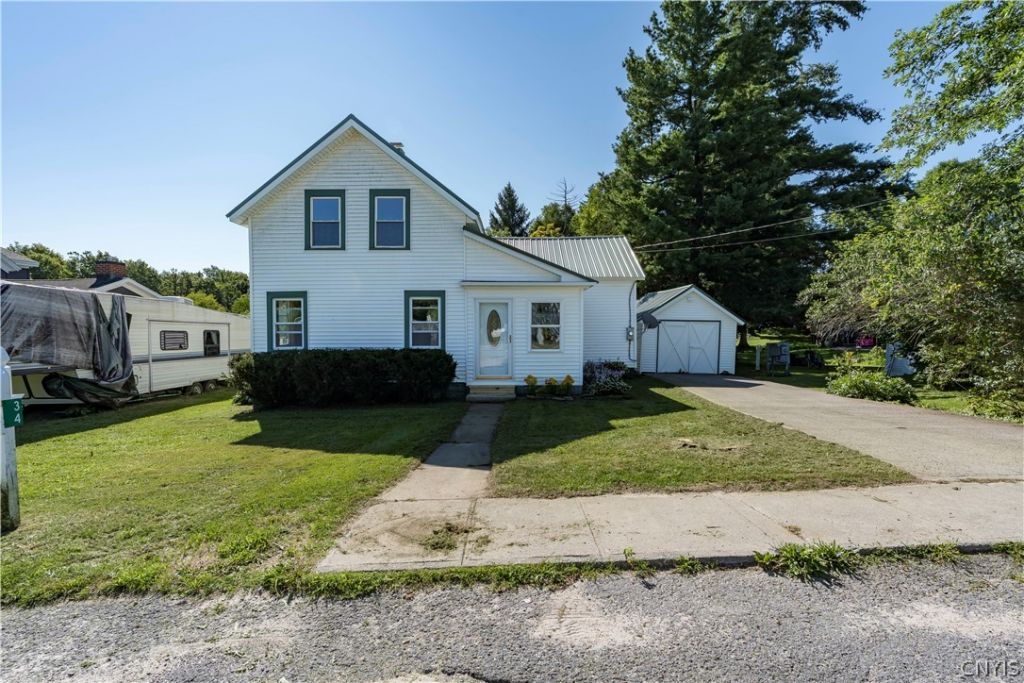
Welcome home to this well-maintained 3-bedroom, 1-bath village home offering comfort, convenience, and practicality. The first-floor primary bedroom and first-floor laundry provide the ease of one-level living, while two additional bedrooms upstairs offer plenty of space for family, guests, or a home office. Situated on a nicely maintained village lot, this property is connected to municipal water, sewer, and power for worry-free living. Whether you're a first-time homebuyer, looking to downsize, or searching for an affordable move-in-ready home, this property offers a great opportunity. Enjoy the convenience of being close to village amenities while appreciating the comfort of a home that has been well cared for over the years. Don't miss your chance to make this charming property your own!
Property Features
Property Type: Residential - Single Family
Basement: Full
Cooling: Window Unit(s)
Garage: 2
Heating: Oil, Forced Air
Home Style: Two Story
Lot Size: 0.10 Acres
Roof Type: Asphalt
Stories: 1.0
Taxes: $2,138
Year Built: 1870
Amenities
Country Kitchen
Bedroom on Main Level
Main Level Primary
Primary Suite
Concrete Driveway
Feature Descriptions
Appliances: Electric Oven, Electric Range, Electric Water Heater, Refrigerator
Days on Site: 16
Exterior: Vinyl Siding
Flooring: Carpet, Varies, Vinyl
Laundry: Main Level
Lot: Rectangular, Rectangular Lot
Lot Dimensions: 83X135
Parcel#: 225001-046-032-0003-001-000
Parking: Detached, Garage
Parking Notes: Detached, Garage
Sewer: Connected
Utilities: Electricity Available, Sewer Connected, Water Connected
Water: Connected, Public
Local Schools
School District: Indian River
Listed By / Shown By
Listing By
Agency Name: Marble Key Realty LLC
Agency Phone: 315-783-0191
Shown By
Agent Name: Chris Lavey
Agent Phone: (716) 480-9507
Agency Title: MJ Peterson Real Estate

Estimate Your Payment
Estimated Payment
$ 580.67 per month $355.87 Principal & Interest $178.17 Property Tax $46.64 Homeowner's InsuranceChange Payment Information


Privacy Policy / DMCA Notice / ADA Accessibility


This site is hosted, designed and copyright
© 1994 - 2026 by
Delta Media Group, Inc. -- Patent Pending --
34 Antwerp Street | MLS# S1704842
This single family home located at 34 Antwerp Street, Philadelphia, NY 13673 is currently listed for sale with an asking price of $159,900. This property was built in 1870 and has 3 bedrooms and 1 full baths with 1454 sq. ft. Antwerp Street is located within the Indian River school district. Search Philadelphia real estate on www.chrislavey.com today.