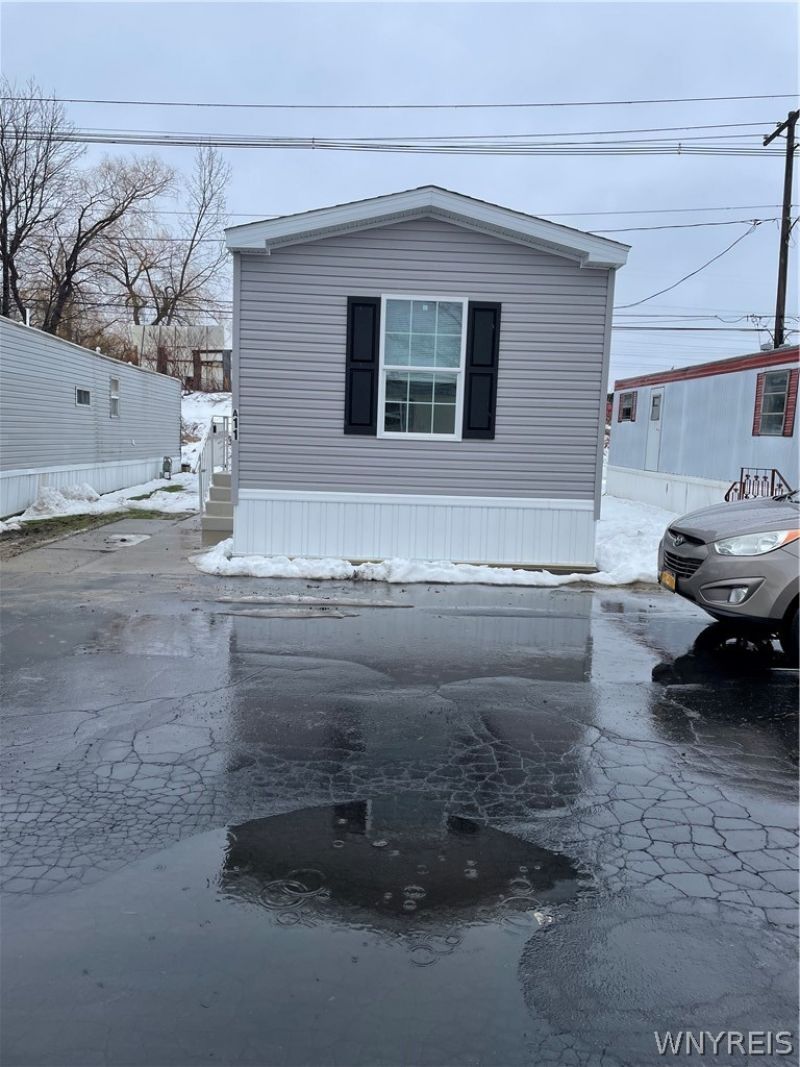


BEDS2
BATHS1 full 1 partial
SQUARE FEET746
MLS#B1706578
STATUSActive
PROPERTY TYPEResidential - Mobile Home
SUBDIVISIONSunset Community
SCHOOLLackawanna
Property Description
Great price for a new home. Move in ready, 2 bedroom 1.5 bath manufactured home in a cozy community. 2x6 exterior walls, architectural shingles, thermal windows. Spacious living room with built in bookcase, open to eat in kitchen, breakfast bar. Gray cabinets, gas stove, refrigerator, dishwasher. Stainless deep well kitchen sink. Owner bedroom with large closet. Full bath walk in shower, vanity. Front bedroom with half bath, vanity and wall towel cabinet. Hall laundry area. Interior whole house water shut off, vinyl skirting, 8x10 storage shed included. Conveniently located on bus line, close to shopping, well maintained community, Star tax credit eligible
Property Features
Property Type: Residential - Mobile Home
Basement: None
Heating: Gas, Forced Air
Home Style: Manufactured Home, Mobile Home
Lot Size: 0.04 Acres
Roof Type: Architectural, Shingle
Stories: 1.0
Taxes: $0
Year Built: 2023
Amenities
Breakfast Bar
Ceiling Fan(s)
Eat-in Kitchen
Separate/Formal Living Room
Other
See Remarks
Bedroom on Main Level
See Remarks
Feature Descriptions
Appliances: Dishwasher, Electric Water Heater, Gas Oven, Gas Range, Refrigerator
Days on Site: 9
Exterior: Vinyl Siding, PEX Plumbing
Flooring: Carpet, Varies, Vinyl
Laundry: Main Level
Lot: Rectangular, Rectangular Lot
Lot Dimensions: 30X60
Parcel#: 0
Parking: No Garage, No Driveway
Parking Notes: No Garage, No Driveway
Sewer: Connected
Utilities: Cable Available, Sewer Connected, Water Connected
Water: Connected, Public
Window: Thermal Windows
Local Schools
High School: Lackawanna High
Middle School: Lackawanna Middle
Elementary School: Martin Road Elementary
School District: Lackawanna
Listed By / Shown By
Listing By
Agency Name: Triton Real Estate
Agency Contact: 716-683-9100
Shown By
Agent Name: Chris Lavey
Agent Phone: (716) 480-9507
Agency Title: MJ Peterson Real Estate

Estimate Your Payment
Estimated Payment
$ 188.54 per month $166.69 Principal & Interest $0.00 Property Tax (data not provided by mls) $21.85 Homeowner's InsuranceChange Payment Information


Privacy Policy / DMCA Notice / ADA Accessibility


This site is hosted, designed and copyright
© 1994 - 2026 by
Delta Media Group, Inc. -- Patent Pending --
3473 South Park Lot A11 | MLS# B1706578
This single family home located at 3473 South Park Lot A11, Blasdell, NY 14219 is currently listed for sale with an asking price of $74,900. This property was built in 2023 and has 2 bedrooms and 1 full and 1 partial baths with 746 sq. ft. South Park Lot A11 is located in the Sunset Community subdivision within the Lackawanna school district. Search Sunset Community real estate on www.chrislavey.com today.