

BEDS4
BATHS2 full 1 partial
SQUARE FEET2,588
MLS#B1708153
STATUSActive
PROPERTY TYPEResidential - Single Family
SUBDIVISIONForest Wood East Pt II
SCHOOLWilliamsville
Property Description
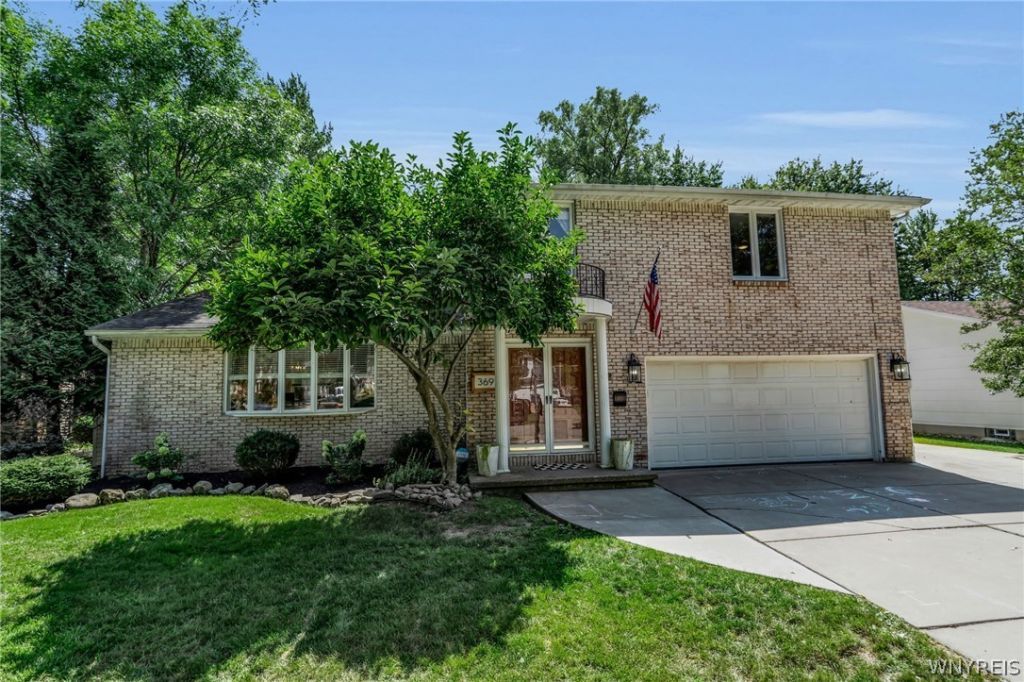
Welcome to 369 Countryside Lane; beautifully appointed brick-front Colonial in Williamsville; move-in ready with impeccable finishes set on a meticulously manicured lot in the desirable & highly rated Williamsville school district, steps away from Billy Wilson Park, Clearfield Library & Recreation Center, and Bassett Park. Step into the inviting and expansive living room highlighted with soaring ceilings and large windows providing an abundance of natural light. This open-concept layout flows seamlessly into the stunning eat-in kitchen with distinctive wood cabinetry w/soft-close doors, distinctive Quartz counters with ample prep space, a massive center island w/breakfast bar, hidden cabinet-door dishwasher, under cabinet lighting and a gorgeous farmhouse sink w/built-in cup cleaner. The family room features a charming brick surround wood burning fireplace w/gas start and glass doors leading out to the rear wood deck. Four bedrooms upstairs with a tastefully renovated main bathroom with Quartz counter dual vanity and tile shower surround with built-in niche, and escape to the private master suite with custom glass-enclosed tile shower surround along with dual closets for ease of living. The partially finished basement, 1st floor laundry rm with an expanded driveway & extra parking area makes for ease of living and enjoy sipping your morning coffee out by the gorgeous Gunite in-ground pool, perfect for entertaining or relaxing summer evenings. Meticulous craftmanship evident throughout w/refined finishes including an extensive 12' double sliding glass patio doors w/heated tile flooring rear entryway, custom Govee LED exterior lighting, paint, yard drainage, vents cleaned 2026, custom blinds & kitchen in 2025, some windows & shed in 2024, Rinnai Tankless Water Heater, central A/C, full bath, pool pump & heater all in 2023, York furnace & sump 2022, and a 2 car attached garage make this truly a beautifully appointed & charming home. Showings begin 8/22/2026.
Property Features
Property Type: Residential - Single Family
Basement: Full, Partially Finished, Sump Pump
Cooling: Central Air
Fenced: Yes
Fireplaces: 1
Garage: 2 car attached
Heating: Gas, Forced Air
Home Style: Contemporary, Colonial, Two Story
Lot Size: 0.25 Acres
Roof Type: Architectural, Shingle
Stories: 2.0
Taxes: $9,623
Year Built: 1969
Amenities
Breakfast Bar
Ceiling Fan(s)
Cathedral Ceiling(s)
Separate/Formal Dining Room
Entrance Foyer
Eat-in Kitchen
Separate/Formal Living Room
Kitchen Island
Living/Dining Room
Quartz Counters
Sliding Glass Door(s)
Natural Woodwork
Window Treatments
Programmable Thermostat
Concrete Driveway
Deck
Fully Fenced
Pool
Feature Descriptions
Appliances: Appliances Negotiable, Dishwasher, Gas Oven, Gas Range, Gas Water Heater, Refrigerator, See Remarks, Tankless Water Heater
Community Features: Trails/Paths
Days on Site: 2
Door Features: Sliding Doors
Exterior: Brick, Vinyl Siding, Copper Plumbing
Fencing: Full
Flooring: Carpet, Luxury Vinyl, Tile, Varies
Laundry: Main Level
Lot: Rectangular, Rectangular Lot, Residential Lot
Lot Dimensions: 75X147
Parcel#: 142289-041-200-0008-006-000
Parking: Attached, Electricity, Garage, Driveway, Garage Door Opener
Parking Notes: Attached, Electricity, Garage, Driveway, Garage Door O
Patio/Porch: Deck
Pool: In Ground
Sewer: Connected
Swimming Pool: Yes
Utilities: Cable Available, Electricity Connected, High Speed Internet Available, Sewer Connected, Water Connected
Water: Connected, Public
Window: Drapes
Local Schools
School District: Williamsville
Listed By / Shown By
Listing By
Agency Name: Keller Williams Realty WNY
Agency Contact: 716-697-3280
Shown By
Agent Name: Chris Lavey
Agent Phone: (716) 480-9507
Agency Title: MJ Peterson Real Estate

Estimate Your Payment
Estimated Payment
$ 2,236.49 per month $1,268.35 Principal & Interest $801.92 Property Tax $166.22 Homeowner's InsuranceChange Payment Information


Privacy Policy / DMCA Notice / ADA Accessibility


This site is hosted, designed and copyright
© 1994 - 2026 by
Delta Media Group, Inc. -- Patent Pending --
369 Countryside Lane | MLS# B1708153
This single family home located at 369 Countryside Lane, Buffalo, NY 14221 is currently listed for sale with an asking price of $569,900. This property was built in 1969 and has 4 bedrooms and 2 full and 1 partial baths with 2588 sq. ft. Countryside Lane is located in the Forest Wood East Pt II subdivision within the Williamsville school district. Search Forest Wood East Pt II real estate on www.chrislavey.com today.