

BEDS4
BATHS1 full 1 partial
SQUARE FEET1,498
MLS#B1707050
STATUSPending
PROPERTY TYPEResidential - Single Family
SUBDIVISIONHolland Purchase
SCHOOLStarpoint
Property Description
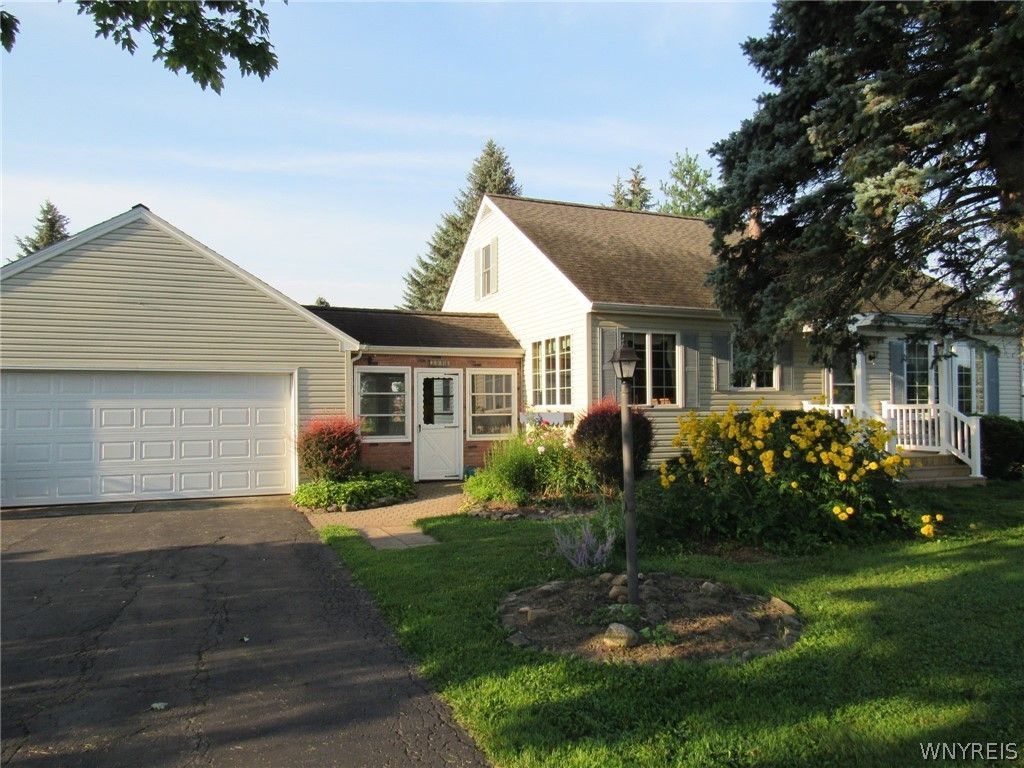
Solid and adorable Cape backing to Cambria Town Park. Featuring bright living room w/hardwood floors and bay window. Spacious eat in kitchen. 3 bedrooms down all w/hardwood floors, one features sliding door to deck overlooking rear yard and park. First floor full bathroom. Large upstairs bedroom with half bathroom and storage. Full poured concrete foundation. Updated siding. Newer windows, furnace and central air. Attached 2.5 Car garage through breezeway. All on picturesque country lot. Come see today! Seller reserves the right to set an offer deadline.
Property Features
Property Type: Residential - Single Family
Basement: Full, Sump Pump
Cooling: Central Air
Garage: 2.5 car attached
Heating: Gas, Forced Air
Home Style: Cape Cod
Lot Size: 0.46 Acres
Roof Type: Asphalt
Stories: 2.0
Taxes: $5,235
Year Built: 1951
Amenities
Eat-in Kitchen
Separate/Formal Living Room
Sliding Glass Door(s)
Natural Woodwork
Bedroom on Main Level
Blacktop Driveway
Deck
Feature Descriptions
Appliances: Dryer, Electric Water Heater, Washer
Days on Site: 7
Door Features: Sliding Doors
Exterior: Aluminum Siding, Attic/Crawl Hatchway(s) Insulated,
Flooring: Carpet, Hardwood, Laminate, Varies
Laundry: In Basement
Lot: Agricultural, Rectangular, Rectangular Lot
Lot Dimensions: 100X200
Parcel#: 292000-106-000-0001-028-000
Parking: Attached, Electricity, Garage, Driveway, Garage Door Opener
Parking Notes: Attached, Electricity, Garage, Driveway, Garage Door O
Patio/Porch: Deck
Sewer: Septic Tank
Utilities: Electricity Connected, Water Connected
Water: Connected, Public
Local Schools
High School: Starpoint High
Middle School: Starpoint Middle
Elementary School: Fricano Primary
School District: Starpoint
Listed By / Shown By
Listing By
Agency Name: Howard Hanna WNY Inc.
Agency Contact: 716-553-0687
Shown By
Agent Name: Chris Lavey
Agent Phone: (716) 480-9507
Agency Title: MJ Peterson Real Estate

Estimate Your Payment
Estimated Payment
$ 1,115.65 per month $600.68 Principal & Interest $436.25 Property Tax $78.72 Homeowner's InsuranceChange Payment Information


Privacy Policy / DMCA Notice / ADA Accessibility


This site is hosted, designed and copyright
© 1994 - 2026 by
Delta Media Group, Inc. -- Patent Pending --
3996 Upper Mountain Road | MLS# B1707050
This single family home located at 3996 Upper Mountain Road, Sanborn, NY 14132 is currently listed for sale with an asking price of $269,900. This property was built in 1951 and has 4 bedrooms and 1 full and 1 partial baths with 1498 sq. ft. Upper Mountain Road is located in the Holland Purchase subdivision within the Starpoint school district. Search Holland Purchase real estate on www.chrislavey.com today.