

BEDS2
BATHS1 full
SQUARE FEET1,220
MLS#S1709092
STATUSActive
PROPERTY TYPEResidential - Single Family
SCHOOLOneida
Property Description
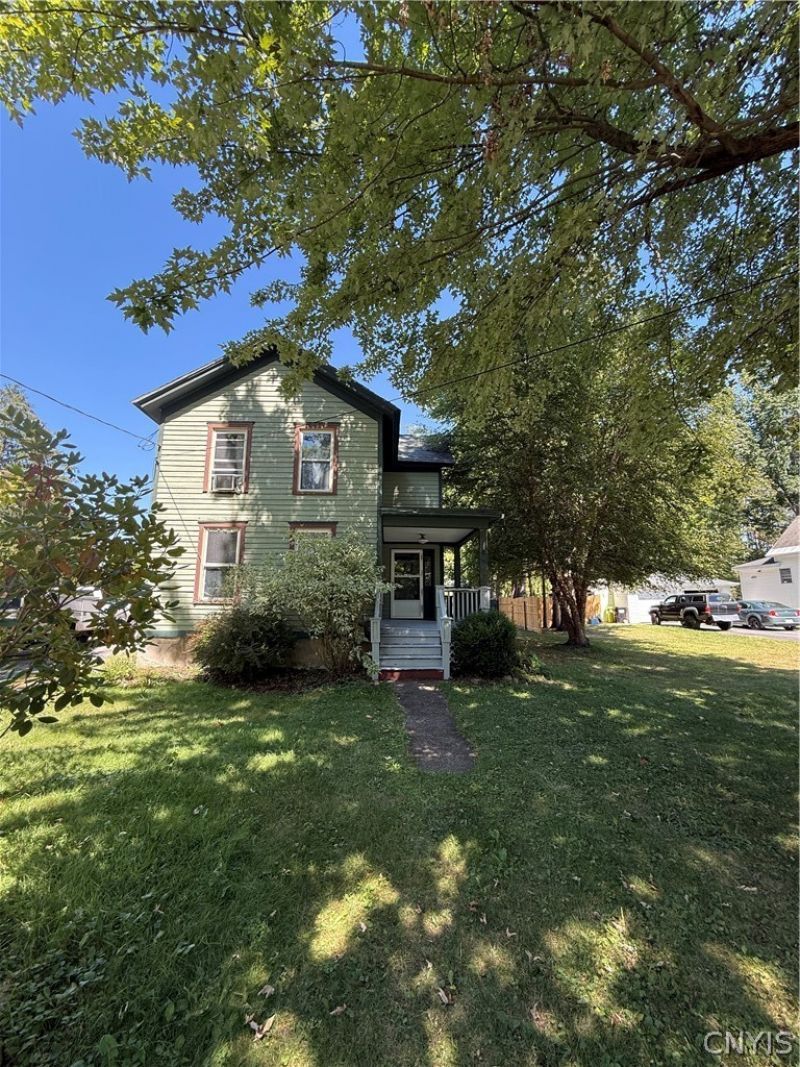
Charming Two-Story Home on Nearly Half an Acre! Welcome to this inviting two-story home offering space, character, and plenty of outdoor living. Situated on nearly half an acre, the property features a large fenced-in yard, two welcoming porches, and a spacious back deck-perfect for relaxing, entertaining, or enjoying the outdoors. The main floor offers a bright kitchen, dining room, comfortable living room, and full bathroom, along with a convenient laundry/mudroom that provides direct access to the back deck and fenced-in yard. Upstairs, you'll find two generously sized bedrooms filled with natural light. Whether you're looking for a starter home or an investment opportunity, this property offers plenty of potential. Bring your vision and make it your own!
Property Features
Property Type: Residential - Single Family
Basement: Full, SumpPump
Heating: Gas, ForcedAir
Home Style: TwoStory
Lot Size: 0.46 Acres
Roof Type: Shingle
Stories: 2.0
Taxes: $3,382
Year Built: 1884
Amenities
CeilingFans
SeparateFormalDiningRoom
EatInKitchen
SeparateFormalLivingRoom
Pantry
DirtDriveway
Deck
Fence
GravelDriveway
PrivateYard
SeeRemarks
PropaneTankLeased
Feature Descriptions
Appliances: Dryer, ElectricOven, ElectricRange, ElectricWaterHeater, Refrigerator, Washer
Exterior: WoodSiding
Fencing: Partial
Flooring: Carpet, Hardwood, Laminate, Varies
Laundry: MainLevel
Lot: Rectangular, RectangularLot, ResidentialLot
Lot Dimensions: 100X200
Parcel#: 251201-030-054-0001-004-000-0000
Parking: NoGarage
Parking Notes: NoGarage
Patio/Porch: Covered, Deck, Porch
Sewer: Connected
Utilities: CableAvailable, ElectricityAvailable, ElectricityConnected, HighSpeedInternetAvailable, SewerConnected, WaterConnected
Water: Connected, Public
Local Schools
School District: Oneida
Listed By / Shown By
Listing By
Agency Name: Eagle River Realty, LLC
Agency Phone: 315-824-8989
Shown By
Agent Name: Chris Lavey
Agent Phone: (716) 480-9507
Agency Title: MJ Peterson Real Estate

Estimate Your Payment
Estimated Payment
$ 633.99 per month $311.36 Principal & Interest $281.83 Property Tax $40.80 Homeowner's InsuranceChange Payment Information


Privacy Policy / DMCA Notice / ADA Accessibility


This site is hosted, designed and copyright
© 1994 - 2026 by
Delta Media Group, Inc. -- Patent Pending --
432 Grand Street | MLS# S1709092
This single family home located at 432 Grand Street , Oneida, NY 13421 is currently listed for sale with an asking price of $139,900. This property was built in 1884 and has 2 bedrooms and 1 full baths with 1220 sq. ft. Grand Street is located within the Oneida school district. Search Oneida real estate on www.chrislavey.com today.