

BEDS3
BATHS1 full
SQUARE FEET1,828
MLS#B1707661
STATUSActive
PROPERTY TYPEResidential - Single Family
SCHOOLBuffalo
Property Description
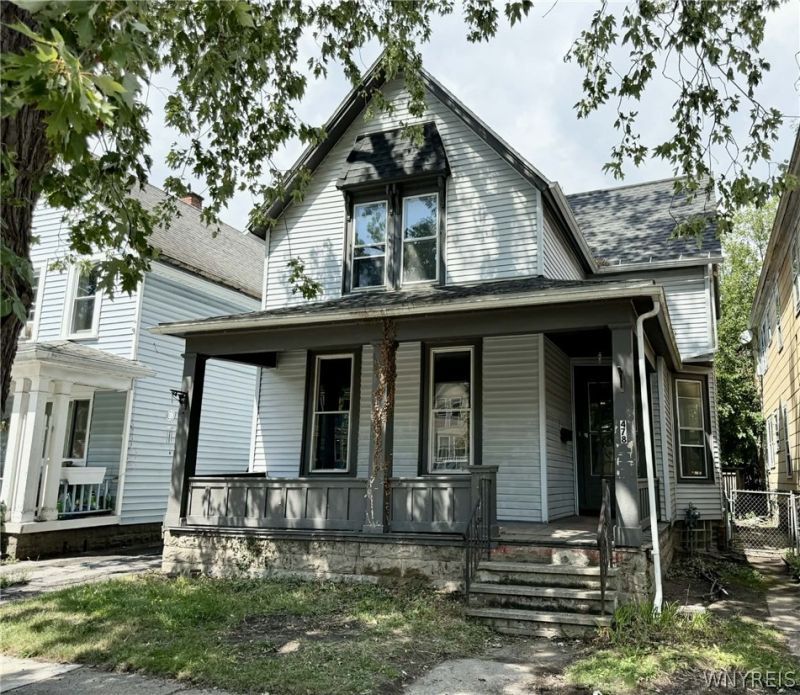
Bring your vision and personal touches to this single family home on West Ferry! This three bedroom, one full bath home has classic layout features, generous square footage and high ceilings, creating endless possibilities to restore original historic character or reconfigure the floor plan.Situated right in the heart of one of Buffalo's most dynamic and high-demand West Side corridors! Just steps from Elmwood Village, this prime location offers quick access to local dining, boutique shops, and vibrant neighborhood hubs. Presenting a rare blank canvas for ambitious buyers eager to build out their dream home in an unbeatable location or experienced investors alike! Buy with confidence knowing the roof is young in age, the basement is dry, the HWT is new! Seller will listen to offers as they come in while reserving the right to set a deadline if so desired. Don't miss out on this amazing opportunity!
Property Features
Property Type: Residential - Single Family
Basement: Full, SumpPump
Heating: Gas, ForcedAir
Home Style: TwoStory
Lot Size: 0.08 Acres
Roof Type: Asphalt, Architectural, Shingle
Stories: 2.0
Taxes: $3,293
Year Built: 1890
Amenities
CeilingFans
SeparateFormalDiningRoom
SeparateFormalLivingRoom
HomeOffice
Deck
Feature Descriptions
Appliances: GasWaterHeater
Exterior: VinylSiding, CopperPlumbing
Flooring: Hardwood, Laminate, Varies
Laundry: InBasement
Lot: NearPublicTransit, Rectangular, RectangularLot, ResidentialLot
Lot Dimensions: 30X123
Parcel#: 140200-099-360-0003-020-000
Parking: NoGarage, NoDriveway
Parking Notes: NoGarage, NoDriveway
Patio/Porch: Deck
Sewer: Connected
Utilities: ElectricityConnected, HighSpeedInternetAvailable, SewerConnected, WaterConnected
Water: Connected, Public
Local Schools
School District: Buffalo
Listed By / Shown By
Listing By
Agency Name: HUNT Real Estate ERA
Agency Contact: 716-479-4992
Shown By
Agent Name: Chris Lavey
Agent Phone: (716) 480-9507
Agency Title: MJ Peterson Real Estate

Estimate Your Payment
Estimated Payment
$ 526.14 per month $222.56 Principal & Interest $274.42 Property Tax $29.17 Homeowner's InsuranceChange Payment Information


Privacy Policy / DMCA Notice / ADA Accessibility


This site is hosted, designed and copyright
© 1994 - 2026 by
Delta Media Group, Inc. -- Patent Pending --
478 W Ferry | MLS# B1707661
This single family home located at 478 W Ferry , Buffalo, NY 14213 is currently listed for sale with an asking price of $100,000. This property was built in 1890 and has 3 bedrooms and 1 full baths with 1828 sq. ft. W Ferry is located within the Buffalo school district. Search Buffalo real estate on www.chrislavey.com today.