

BEDS2
BATHS2 full
SQUARE FEET1,204
MLS#B1704586
STATUSActive
PROPERTY TYPEResidential - Condominium
SUBDIVISIONBantry Green Condo
SCHOOLWilliamsville
Property Description
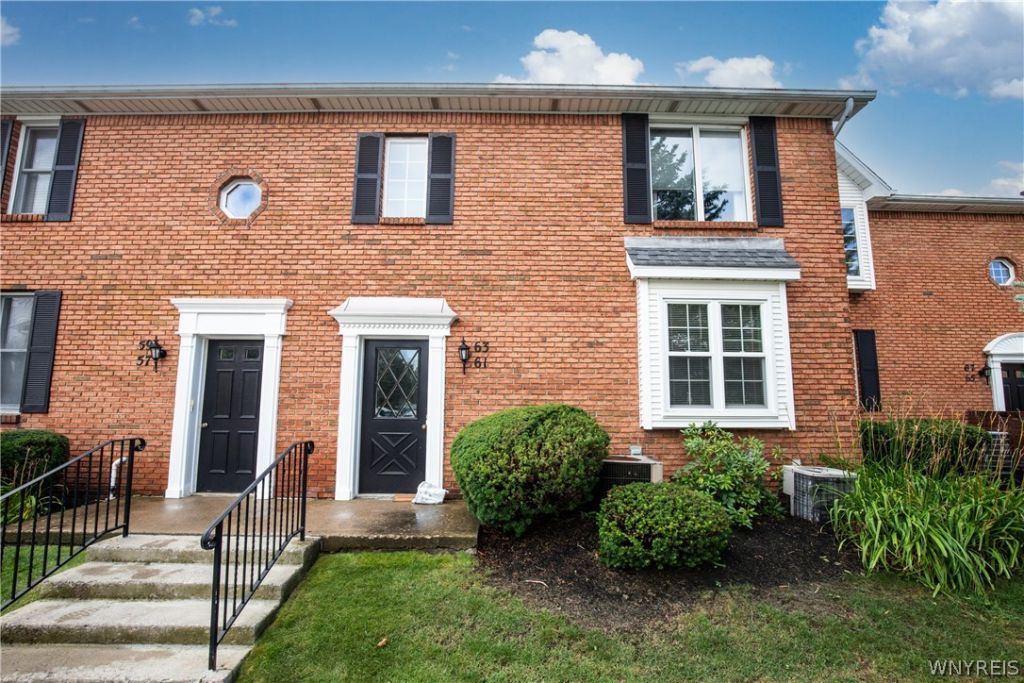
Absolutely beautiful second floor condo. Living room with slider to balcony with updated awning overlooking golf course. Ele fireplace, for the cozy Fall weather. All completely updated in last 18 months, new kitchen, granite counters, stainless steel appliances, flooring, recently painted. Updated baths, one with walk in shower. En-suite with soaking tub. California style closets. Second bedroom/den office/ flex room, with double doors. Extra square footage in basement rec room appr. 22x20=440 square feet, counted in tot Sq. ft. Equaling 1204 tot square footage. with private laundry. Garage unit #3. Pet friendly complex. Showings start at Sunday open house 12-2.
Property Features
Property Type: Residential - Condominium
Basement: Partially Finished
Cooling: Central Air
Fireplaces: 1
Garage: 1.5
Heating: Gas, Forced Air
Lot Size: 0.01 Acres
Roof Type: Pitched
Stories: 1.0
Taxes: $2,781
Year Built: 1986
Amenities
Breakfast Bar
Entrance Foyer
Separate/Formal Living Room
Granite Counters
Kitchen/Family Room Combo
Pantry
Sliding Glass Door(s)
Storage
Solid Surface Counters
Bath in Primary Bedroom
Awning(s)
Balcony
Feature Descriptions
Appliances: Dryer, Dishwasher, Electric Oven, Electric Range, Free-Standing Range, Gas Water Heater, Microwave, Oven, Refrigerator, Washer
Days on Site: 16
Door Features: Sliding Doors
Exterior: Brick
Flooring: Carpet, Laminate, Varies
HOA Fee: 330/ Monthly
Laundry: In Basement
Lot: Irregular Lot, On Golf Course
Lot Dimensions: 23X42
Parcel#: 142289-028-260-0001-001-000-63
Parking: Assigned, Detached, Garage, Two Spaces, Garage Door Opener
Parking Notes: Assigned, Detached, Garage, Two Spaces, Garage Door Op
Patio/Porch: Balcony
Pets Allowed: Cats OK, Dogs OK
Sewer: Connected
Utilities: Cable Available, Sewer Connected, Water Connected
Water: Connected, Public
Local Schools
High School: Williamsville North High
School District: Williamsville
Listed By / Shown By
Listing By
Agency Name: Howard Hanna WNY Inc.
Agency Contact: 716-913-4858
Shown By
Agent Name: Chris Lavey
Agent Phone: (716) 480-9507
Agency Title: MJ Peterson Real Estate

Estimate Your Payment
Estimated Payment
$ 936.02 per month $622.66 Principal & Interest $231.75 Property Tax $81.60 Homeowner's InsuranceChange Payment Information


Privacy Policy / DMCA Notice / ADA Accessibility


This site is hosted, designed and copyright
© 1994 - 2026 by
Delta Media Group, Inc. -- Patent Pending --
63 Tralee Terrace | MLS# B1704586
This condo located at 63 Tralee Terrace, Amherst, NY 14051 is currently listed for sale with an asking price of $279,777. This property was built in 1986 and has 2 bedrooms and 2 full baths with 1204 sq. ft. Tralee Terrace is located in the Bantry Green Condo subdivision within the Williamsville school district. Search Bantry Green Condo real estate on www.chrislavey.com today.