

BEDS2
BATHS2 full 1 partial
SQUARE FEET1,248
MLS#R1708358
STATUSActive
PROPERTY TYPEResidential - Single Family
SUBDIVISIONDewey
SCHOOLGreece
Property Description
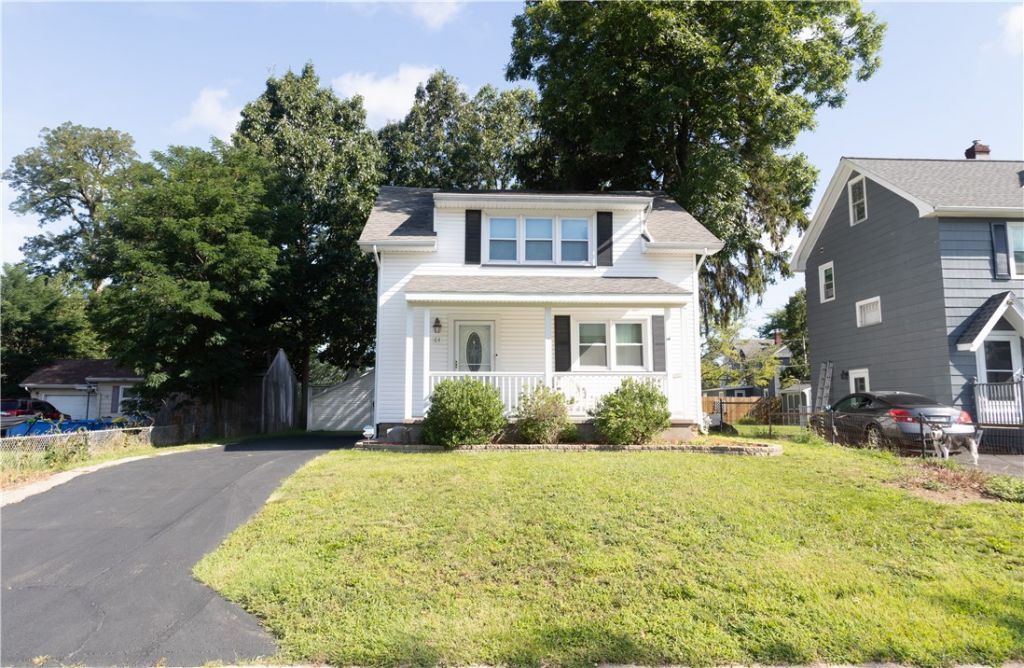
This ADORABLE, well maintained home is the one you've been waiting for! This home features an updated kitchen, dining room, and 2 generously sized bedrooms each with their own bathroom. Additionally, there is a first floor powder room. The full basement provides plenty of space for storage and a laundry area. All appliances remain!! 3 Year Transferable Choice Home Warranty to be provided to the new owner. Driveway was recently sealed. This home is truly turnkey, nothing left to do except MOVE IN!! Delayed Negotiations for 8/27 at 2:00 pm
Property Features
Property Type: Residential - Single Family
Basement: Full
Cooling: CentralAir
Heating: Gas, ForcedAir
Home Style: TwoStory
Lot Size: 0.14 Acres
Roof Type: Asphalt, Shingle
Stories: 2.0
Taxes: $4,911
Year Built: 1937
Amenities
CeilingFans
SeparateFormalDiningRoom
SeparateFormalLivingRoom
SlidingGlassDoors
BathInPrimaryBedroom
BlacktopDriveway
Fence
Patio
Feature Descriptions
Appliances: Dryer, Dishwasher, GasOven, GasRange, GasWaterHeater, Microwave, Refrigerator, Washer
Days on Site: 3
Door Features: SlidingDoors
Exterior: VinylSiding
Fencing: Partial
Flooring: Carpet, LuxuryVinyl, Varies
Laundry: InBasement
Lot: Rectangular, RectangularLot, ResidentialLot
Lot Dimensions: 50X118
Parcel#: 262800-060-480-0005-028-000
Parking: NoGarage
Parking Notes: NoGarage
Patio/Porch: Covered, Patio, Porch
Sewer: Connected
Utilities: CableAvailable, HighSpeedInternetAvailable, SewerConnected, WaterConnected
Water: Connected, Public
Window: ThermalWindows
Local Schools
School District: Greece
Listed By / Shown By
Listing By
Agency Name: Howard Hanna
Agency Contact: 585-301-8063
Shown By
Agent Name: Chris Lavey
Agent Phone: (716) 480-9507
Agency Title: MJ Peterson Real Estate

Estimate Your Payment
Estimated Payment
$ 912.44 per month $444.89 Principal & Interest $409.25 Property Tax $58.30 Homeowner's InsuranceChange Payment Information


Privacy Policy / DMCA Notice / ADA Accessibility


This site is hosted, designed and copyright
© 1994 - 2026 by
Delta Media Group, Inc. -- Patent Pending --
64 Bancroft Drive | MLS# R1708358
This single family home located at 64 Bancroft Drive, Rochester, NY 14616 is currently listed for sale with an asking price of $199,900. This property was built in 1937 and has 2 bedrooms and 2 full and 1 partial baths with 1248 sq. ft. Bancroft Drive is located in the Dewey subdivision within the Greece school district. Search Dewey real estate on www.chrislavey.com today.