

BEDS3
BATHS1 full 1 partial
SQUARE FEET1,524
MLS#B1708161
STATUSActive
PROPERTY TYPEResidential - Single Family
SUBDIVISIONOrchard Meadows
SCHOOLHamburg
Property Description
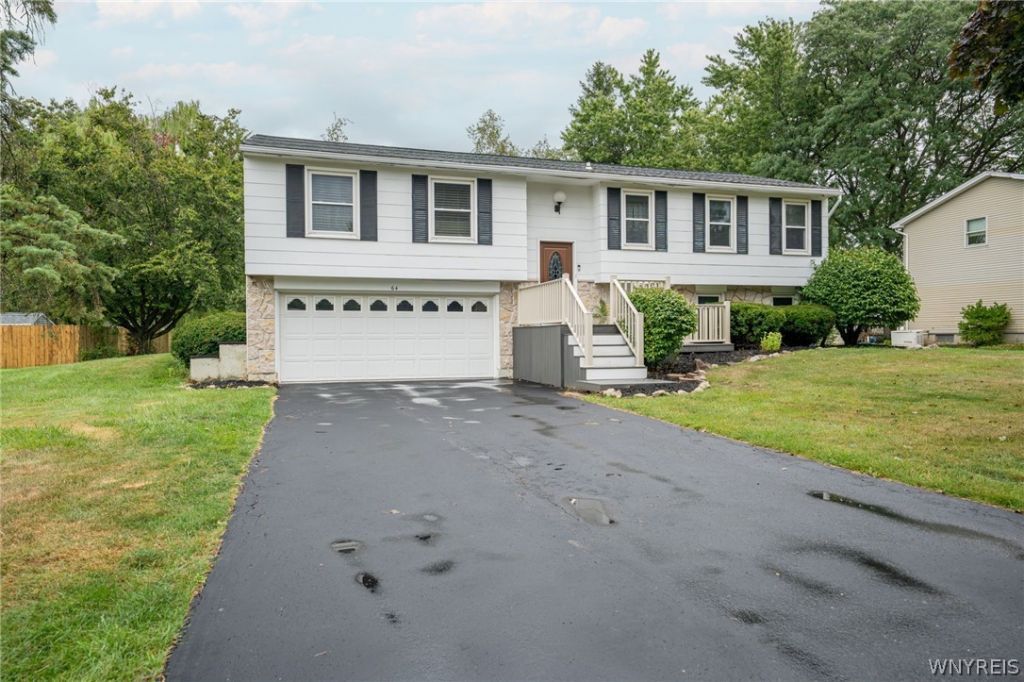
This 3 bedrooms, 1.5 baths raised ranch has the space and features you have been looking for! The updated kitchen offers plenty of space for everyday dining, while the formal dining room features sliding glass doors leading to the deck with a manual awning. The finished lower level family room includes a wood burning fireplace,[not used in years, needs to be serviced], and baseboard heating . A 2 car attached garage with garage door opener completes this property. Furnace and central AC new 2026, hot water tank 2012, vinyl sided exterior, new sump pump install 2023. A great combination for comfortable living and outdoor enjoyment. Come see everything this home has to offer... Open House Saturday 8/22 from 11-1.
Property Features
Property Type: Residential - Single Family
Basement: Finished, SumpPump
Cooling: CentralAir
Fireplaces: 1
Garage: 2 car attached
Heating: Gas, ForcedAir, HotWater
Home Style: RaisedRanch
Lot Size: 0.34 Acres
Stories: 1.0
Taxes: $6,736
Year Built: 1970
Amenities
SeparateFormalDiningRoom
EatInKitchen
SlidingGlassDoors
BedroomOnMainLevel
BlacktopDriveway
Feature Descriptions
Appliances: Dishwasher, ElectricOven, ElectricRange, GasWaterHeater, Refrigerator
Days on Site: 1
Door Features: SlidingDoors
Exterior: VinylSiding
Flooring: Hardwood, Laminate, Varies
Lot: Rectangular, RectangularLot, ResidentialLot
Lot Dimensions: 100X150
Parcel#: 146089-184-090-0002-014-000
Parking: Attached, Garage
Parking Notes: Attached, Garage
Sewer: Connected
Utilities: ElectricityConnected, HighSpeedInternetAvailable, SewerConnected, WaterConnected
Water: Connected, Public
Local Schools
School District: Hamburg
Listed By / Shown By
Listing By
Agency Name: WNY Metro Roberts Realty
Agency Contact: 716-646-6400
Shown By
Agent Name: Chris Lavey
Agent Phone: (716) 480-9507
Agency Title: MJ Peterson Real Estate

Estimate Your Payment
Estimated Payment
$ 1,505.04 per month $834.36 Principal & Interest $561.33 Property Tax $109.35 Homeowner's InsuranceChange Payment Information


Privacy Policy / DMCA Notice / ADA Accessibility


This site is hosted, designed and copyright
© 1994 - 2026 by
Delta Media Group, Inc. -- Patent Pending --
64 Candy Lane | MLS# B1708161
This single family home located at 64 Candy Lane, Orchard Park, NY 14127 is currently listed for sale with an asking price of $374,900. This property was built in 1970 and has 3 bedrooms and 1 full and 1 partial baths with 1524 sq. ft. Candy Lane is located in the Orchard Meadows subdivision within the Hamburg school district. Search Orchard Meadows real estate on www.chrislavey.com today.