

BEDS3
BATHS1 full
SQUARE FEET1,566
MLS#B1707515
STATUSActive
PROPERTY TYPEResidential - Single Family
SCHOOLClarence
Property Description
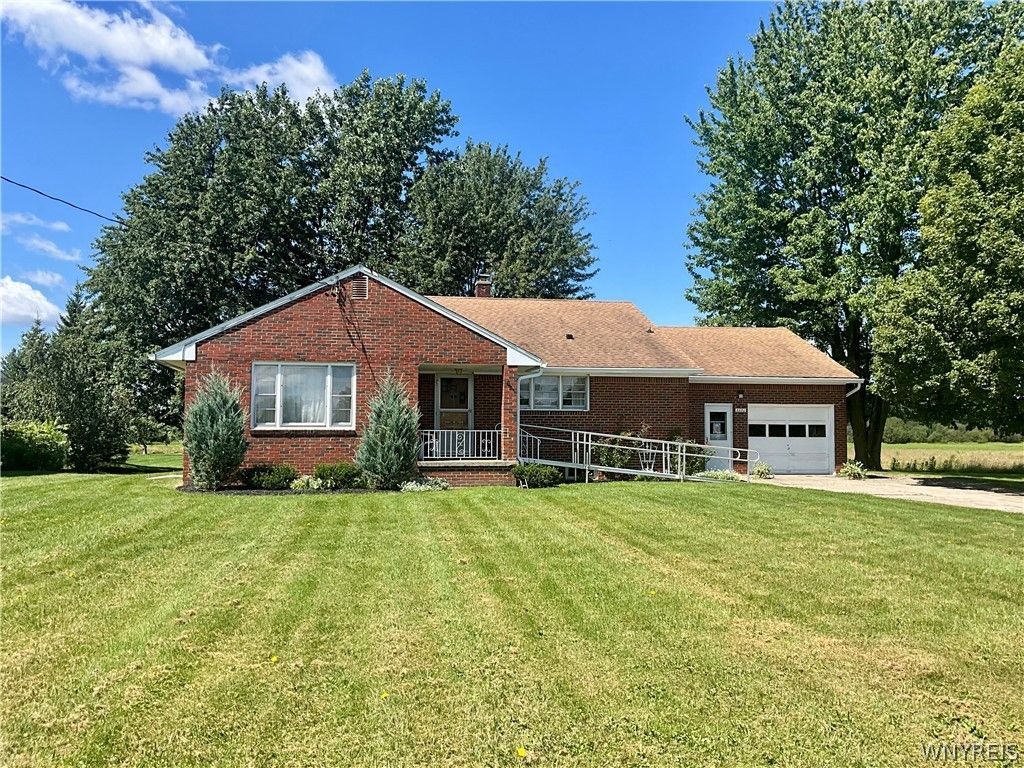
Welcome to 6680 Heise Rd. Why build when you can buy? This all-brick ranch sits on over 2 acres in Clarence and offers a beautiful, private lot filled with mature fruit trees and grapevines. The home features a 2012 roof, a new septic system (2021), updated circuit breakers, and blown-in insulation (2023). The spacious kitchen offers ample space and potential. Underneath the existing carpeting, you'll find hardwood floors throughout. This home is ready for some TLC but offers tons of potential for an investor or handy homeowner looking to create something special. The acreage and beautiful setting make this a rare opportunity to own a piece of Clarence with room to grow. Showings begin immediately. Offers will be considered as they are received.
Property Features
Property Type: Residential - Single Family
Basement: Full
Cooling: Other, See Remarks
Garage: 2 car attached
Heating: Gas, Other, See Remarks, Hot Water
Home Style: Ranch
Lot Size: 2.29 Acres
Roof Type: Asphalt
Stories: 1.0
Taxes: $5,134
Year Built: 1953
Amenities
Eat-in Kitchen
Separate/Formal Living Room
Country Kitchen
Bedroom on Main Level
Main Level Primary
Concrete Driveway
Feature Descriptions
Appliances: Electric Cooktop, Gas Water Heater, Refrigerator, Washer
Days on Site: 4
Exterior: Attic/Crawl Hatchway(s) Insulated, Blown-In Insulat
Flooring: Carpet, Hardwood, Varies
Laundry: In Basement
Lot: Other, Rectangular, Rectangular Lot, See Remarks
Lot Dimensions: 200X500
Parcel#: 143200-030-170-0002-001-100
Parking: Attached, Garage
Parking Notes: Attached, Garage
Sewer: Septic Tank
Utilities: Water Connected
Water: Connected, Public
Local Schools
School District: Clarence
Listed By / Shown By
Listing By
Agency Name: Park Realty of WNY LLC
Agency Contact: MKeyRealtor@gmail.com
Shown By
Agent Name: Chris Lavey
Agent Phone: (716) 480-9507
Agency Title: MJ Peterson Real Estate

Estimate Your Payment
Estimated Payment
$ 1,258.50 per month $734.41 Principal & Interest $427.83 Property Tax $96.25 Homeowner's InsuranceChange Payment Information


Privacy Policy / DMCA Notice / ADA Accessibility


This site is hosted, designed and copyright
© 1994 - 2026 by
Delta Media Group, Inc. -- Patent Pending --
6680 Heise Road | MLS# B1707515
This single family home located at 6680 Heise Road, Clarence Center, NY 14032 is currently listed for sale with an asking price of $329,990. This property was built in 1953 and has 3 bedrooms and 1 full baths with 1566 sq. ft. Heise Road is located within the Clarence school district. Search Clarence Center real estate on www.chrislavey.com today.