

BEDS3
BATHS2 full
SQUARE FEET1,325
MLS#R1706620
STATUSActive
PROPERTY TYPEResidential - Single Family
SUBDIVISIONRidgemont Villa Sec 02
SCHOOLGreece
Property Description
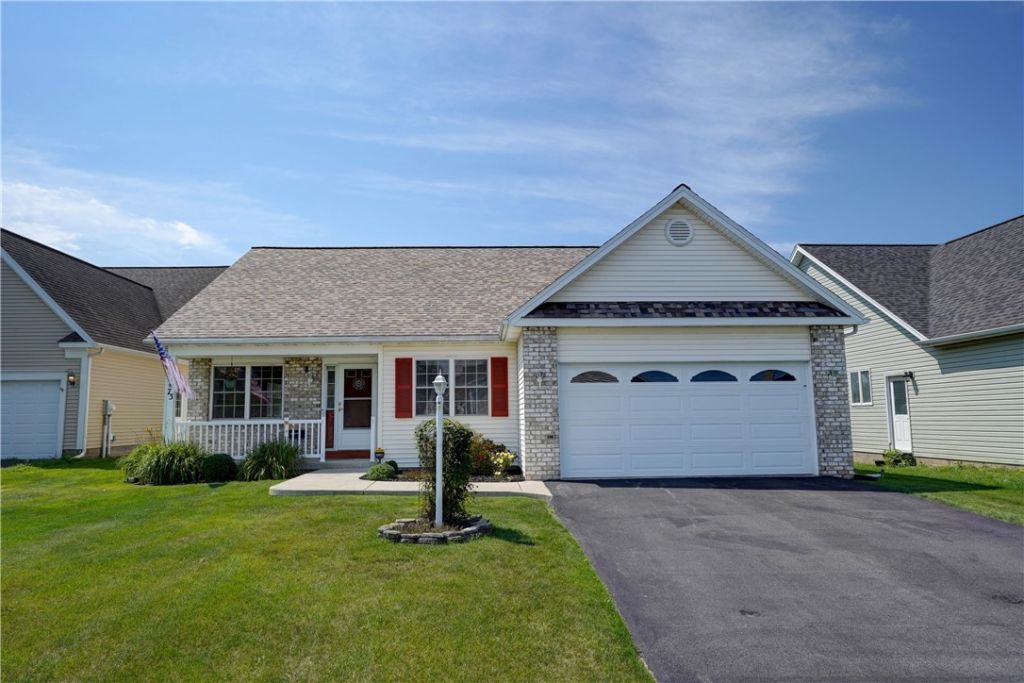
Well-maintained Ranch offering easy one-floor living in a vibrant neighborhood close to shopping, Wegmans, expressways, parks, and an easy commute to Rochester! Tiled entry welcomes you into the spacious cathedral-ceiling Great Room, highlighted by a gas fireplace with tile surround and open flow into the formal dining area. The oak kitchen features stainless steel appliances, bayed dinette area, and access to the stunning cathedral-ceiling sunroom with beam ceiling, walls of windows, and sliders to the yard. Convenient first-floor laundry. Spacious owner's suite offers a walk-in closet and ensuite bath with a large step-in shower. Second bedroom with ample closet space and a main bath with tub/shower. The high and dry basement provides excellent storage or future finishing potential. Attached 2-car garage features an entry ramp for added convenience. Enjoy the great level rear yard and all this wonderful home has to offer! Move in ready!! Showings start: 8/19 at 8AM. Offer negotiated on: 8/24 at 10AM.
Property Features
Property Type: Residential - Single Family
Basement: Full, Sump Pump
Cooling: Central Air
Fireplaces: 1
Garage: 2 car attached
Heating: Gas, Forced Air
Home Style: Ranch
Lot Size: 0.18 Acres
Roof Type: Asphalt, Architectural, Shingle
Stories: 1.0
Taxes: $7,923
Year Built: 2001
Amenities
Ceiling Fan(s)
Cathedral Ceiling(s)
Separate/Formal Dining Room
Entrance Foyer
Eat-in Kitchen
Separate/Formal Living Room
Pantry
Sliding Glass Door(s)
Bedroom on Main Level
Bath in Primary Bedroom
Main Level Primary
Primary Suite
Programmable Thermostat
Blacktop Driveway
Fence
Feature Descriptions
Accessibility: Low Threshold Shower, No Stairs, Accessible Approach with Ramp
Appliances: Dryer, Dishwasher, Free-Standing Range, Disposal, Gas Oven, Gas Range, Gas Water Heater, Microwave, Oven, Refrigerator, Washer
Association Amenities: Other, See Remarks
Days on Site: 5
Door Features: Sliding Doors
Exterior: Vinyl Siding, Copper Plumbing
Fencing: Partial
Flooring: Ceramic Tile, Hardwood, Varies
HOA Fee: 72/ Monthly
Laundry: Accessible Utilities or Laundry, Main Level
Lot: Irregular Lot, Near Public Transit, Residential Lot
Lot Dimensions: 55X142
Parcel#: 262800-073-020-0009-051-000
Parking: Attached, Electricity, Garage, Driveway, Garage Door Opener
Parking Notes: Attached, Electricity, Garage, Driveway, Garage Door O
Patio/Porch: Covered, Porch
Security: Security System Owned
Sewer: Connected
Utilities: Cable Available, High Speed Internet Available, Sewer Connected, Water Connected
Water: Connected, Public
Window: Thermal Windows
Local Schools
School District: Greece
Listed By / Shown By
Listing By
Agency Name: RE/MAX Plus
Agency Contact: 585-279-8282
Shown By
Agent Name: Chris Lavey
Agent Phone: (716) 480-9507
Agency Title: MJ Peterson Real Estate

Estimate Your Payment
Estimated Payment
$ 1,251.80 per month $523.01 Principal & Interest $660.25 Property Tax $68.54 Homeowner's InsuranceChange Payment Information


Privacy Policy / DMCA Notice / ADA Accessibility


This site is hosted, designed and copyright
© 1994 - 2026 by
Delta Media Group, Inc. -- Patent Pending --
73 Logans Run | MLS# R1706620
This single family home located at 73 Logans Run, Rochester, NY 14626 is currently listed for sale with an asking price of $235,000. This property was built in 2001 and has 3 bedrooms and 2 full baths with 1325 sq. ft. Logans Run is located in the Ridgemont Villa Sec 02 subdivision within the Greece school district. Search Ridgemont Villa Sec 02 real estate on www.chrislavey.com today.