

BEDS4
BATHS2 full
SQUARE FEET1,982
MLS#S1707508
STATUSActive
PROPERTY TYPEResidential - Single Family
SCHOOLOswego
Property Description
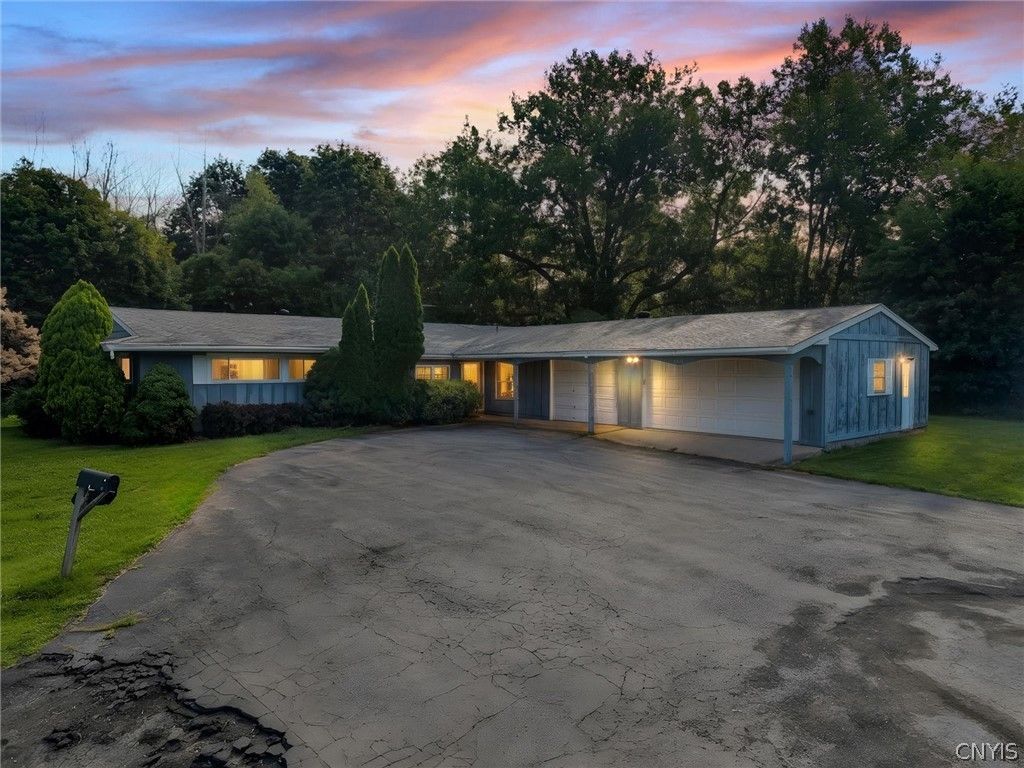
Nestled in a peaceful country setting in Oswego, NY, this charming ranch-style home offers the perfect blend of tranquility and convenience, with shopping, restaurants, and everyday amenities just minutes away. Ready for its next owners to begin a new chapter, this inviting home welcomes you through a bright and airy sun porch that opens into a spacious layout designed for comfortable living. The abundance of natural light highlights the open-concept feel, while the formal dining room provides the perfect space for entertaining family and friends. Cozy up by the gas fireplace on cooler evenings or step outside to the backyard patio to enjoy quiet nights and scenic surroundings. Down the hall, you'll find three generously sized bedrooms, a full bathroom, and a private primary suite complete with its own bathroom and ample closet space. Additional features include a full basement, central air conditioning, a backup generator for peace of mind, and an oversized three-car garage offering plenty of room for vehicles, hobbies, and storage. With space to grow and memories waiting to be made, this wonderful property is ready to become your family's home for generations to come.
Property Features
Property Type: Residential - Single Family
Basement: Full, Sump Pump
Cooling: Central Air
Fireplaces: 1
Garage: 3 car attached
Heating: Gas, Forced Air
Home Style: Ranch
Lot Size: 1.20 Acres
Roof Type: Asphalt
Stories: 1.0
Taxes: $5,221
Year Built: 1960
Amenities
Separate/Formal Dining Room
Entrance Foyer
Solid Surface Counters
Bath in Primary Bedroom
Main Level Primary
Blacktop Driveway
Enclosed Porch
Fence
Porch
Patio
Feature Descriptions
Appliances: Dryer, Dishwasher, Gas Cooktop, Gas Oven, Gas Range, Gas Water Heater, Refrigerator, Washer
Days on Site: 4
Exterior: Wood Siding
Fencing: Partial
Flooring: Carpet, Hardwood, Tile, Varies
Lot: Rectangular, Rectangular Lot
Lot Dimensions: 150X400
Other Equipment: Generator
Parcel#: 354200-145-013-0002-003-000-0000
Parking: Attached, Electricity, Garage, Garage Door Opener, Shared Driveway
Parking Notes: Attached, Electricity, Garage, Garage Door Opener, Sha
Patio/Porch: Patio
Sewer: Septic Tank
Utilities: High Speed Internet Available, Water Connected
Water: Connected, Public
Window: Thermal Windows
Local Schools
High School: Oswego High
Middle School: Oswego Middle
School District: Oswego
Listed By / Shown By
Listing By
Agency Name: Hunt Real Estate ERA
Agency Phone: 315-622-5757
Shown By
Agent Name: Chris Lavey
Agent Phone: (716) 480-9507
Agency Title: MJ Peterson Real Estate

Estimate Your Payment
Estimated Payment
$ 988.62 per month $489.40 Principal & Interest $435.08 Property Tax $64.14 Homeowner's InsuranceChange Payment Information


Privacy Policy / DMCA Notice / ADA Accessibility


This site is hosted, designed and copyright
© 1994 - 2026 by
Delta Media Group, Inc. -- Patent Pending --
7385 State Route 104 | MLS# S1707508
This single family home located at 7385 State Route 104, Oswego, NY 13126 is currently listed for sale with an asking price of $219,900. This property was built in 1960 and has 4 bedrooms and 2 full baths with 1982 sq. ft. State Route 104 is located within the Oswego school district. Search Oswego real estate on www.chrislavey.com today.