

BEDS3
BATHS2 full 1 partial
SQUARE FEET1,820
MLS#R1707654
STATUSActive
PROPERTY TYPEResidential - Condominium
SUBDIVISIONWindsor Square
SCHOOLPenfield
Property Description
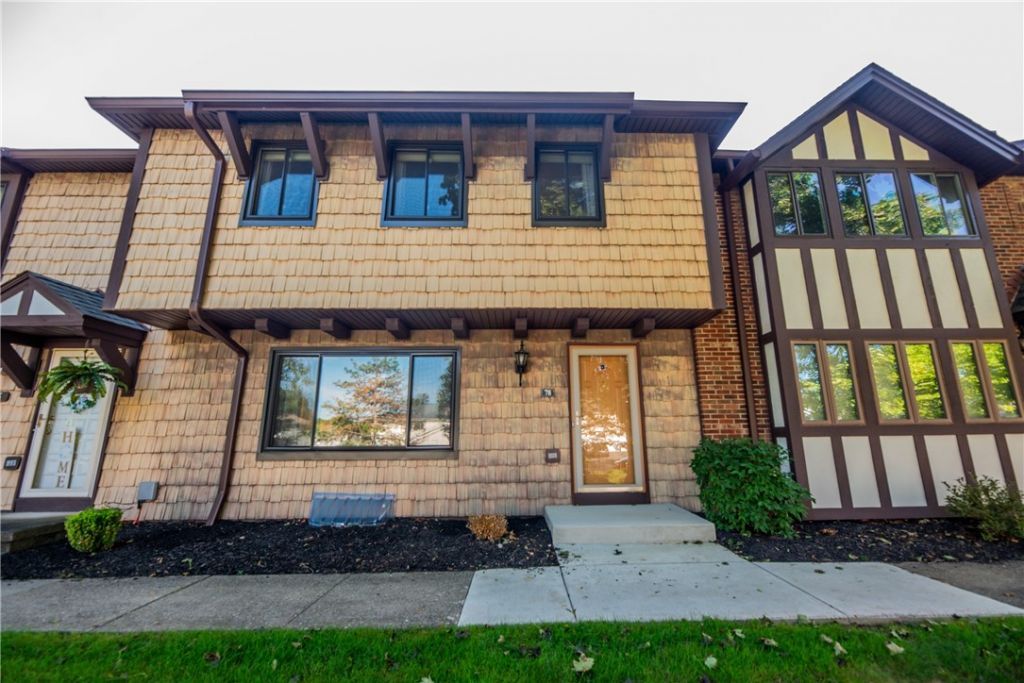
Welcome to 78 Camberley Place in Penfield ! This home is one of the larger ones in the community, offering 1,820 square feet, not including the finished basement. Come home to a spacious living room and an open kitchen with a large dine-in area, tons of cabinet space, expansive granite countertops, and modern appliances. It opens right out to the private back patio, which acts as an extension of the living space once the weather turns warm. First floor washer and dryer and a half bath add real convenience to the main level. Upstairs, you'll love how spacious the three bedrooms are, and the closets right along with them. The primary suite comes complete with a private full bath and loads of closet space. The freshly updated finished basement gives you additional flex space to use however you need it. A detached two-car garage is a plus, and the community pool and amenities are what make this neighborhood stand out. Don't miss this one! Offers Due 8/25/2026 at 12 P.M.
Property Features
Property Type: Residential - Condominium
Basement: Full, Finished, Sump Pump
Cooling: Central Air
Fenced: Yes
Garage: 2
Heating: Gas, Forced Air
Lot Size: 0.04 Acres
Roof Type: Shingle
Stories: 2.0
Taxes: $6,663
Year Built: 1972
Amenities
Entrance Foyer
Separate/Formal Living Room
Granite Counters
Kitchen Island
Pantry
Window Treatments
Bath in Primary Bedroom
Fully Fenced
Patio
Feature Descriptions
Appliances: Dishwasher, Disposal, Gas Oven, Gas Range, Gas Water Heater, Microwave, Refrigerator
Days on Site: 3
Exterior: Cedar, Vinyl Siding
Fencing: Full
Flooring: Carpet, Luxury Vinyl, Tile, Varies
HOA Fee: 429/ Monthly
Laundry: Main Level
Lot: Rectangular, Rectangular Lot, Residential Lot
Lot Dimensions: 26X72
Parcel#: 264200-139-120-0003-057-000-0017
Parking: Detached, Garage, Other, See Remarks, Garage Door Opener
Parking Notes: Detached, Garage, Other, See Remarks, Garage Door Open
Patio/Porch: Patio
Pets Allowed: Cats OK, Dogs OK, Number Limit, Size Limit
Sewer: Connected
Utilities: Sewer Connected, Water Connected
Water: Connected, Public
Window: Drapes, Thermal Windows
Local Schools
School District: Penfield
Listed By / Shown By
Listing By
Agency Name: Keller Williams Realty Greater Rochester
Agency Contact: 585-478-3890
Shown By
Agent Name: Chris Lavey
Agent Phone: (716) 480-9507
Agency Title: MJ Peterson Real Estate

Estimate Your Payment
Estimated Payment
$ 1,247.49 per month $612.03 Principal & Interest $555.25 Property Tax $80.21 Homeowner's InsuranceChange Payment Information


Privacy Policy / DMCA Notice / ADA Accessibility


This site is hosted, designed and copyright
© 1994 - 2026 by
Delta Media Group, Inc. -- Patent Pending --
78 Camberley Place | MLS# R1707654
This condo located at 78 Camberley Place, Penfield, NY 14526 is currently listed for sale with an asking price of $275,000. This property was built in 1972 and has 3 bedrooms and 2 full and 1 partial baths with 1820 sq. ft. Camberley Place is located in the Windsor Square subdivision within the Penfield school district. Search Windsor Square real estate on www.chrislavey.com today.