

BEDS3
BATHS2 full 1 partial
SQUARE FEET1,210
MLS#B1707882
STATUSActive
PROPERTY TYPEResidential - Single Family
SCHOOLNiagara Falls
Property Description
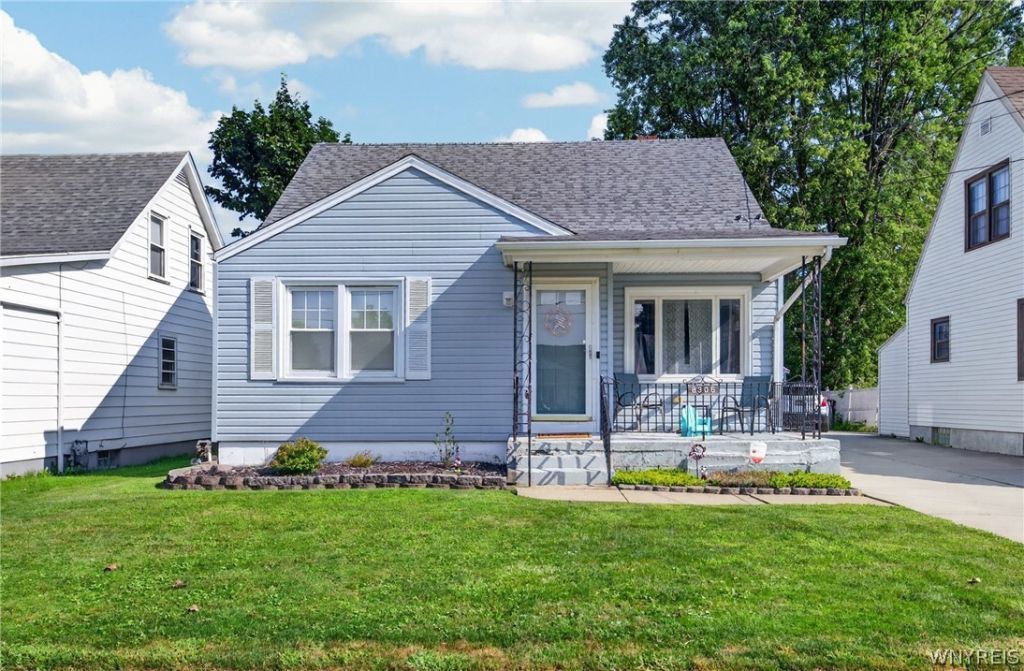
Welcome to 8306 Pershing Avenue, a beautifully updated 3-bedroom, 2.5-bath home in Niagara Falls that seamlessly combines peace of mind with everyday functionality. Designed for both relaxing and entertaining, the spacious layout features a versatile, partially finished basement complete with a wet bar-the ultimate setup for game nights or hosting friends. The 2nd floor large loft can be used as another entertainment area, or a perfect master bedroom. Extensive recent mechanical upgrades offer absolute comfort, including a new furnace (2020), a brand-new AC fan motor (2026), and a new hot water tank (2022) equipped with a new expansion tank (2022). Step out back into a fully fenced in backyard equipped with a deck installed in 2022. Turnkey, meticulously maintained, and move-in ready, this vibrant property is waiting to welcome its next owner home! Offers due Monday August 31st at 2pm.
Property Features
Property Type: Residential - Single Family
Basement: Full, Partially Finished
Cooling: Central Air
Fenced: Yes
Garage: 1
Heating: Gas, Forced Air
Home Style: Cape Cod
Lot Size: 0.11 Acres
Stories: 2.0
Taxes: $3,796
Year Built: 1951
Amenities
Eat-in Kitchen
Bedroom on Main Level
Loft
Main Level Primary
Concrete Driveway
Deck
Fully Fenced
Feature Descriptions
Appliances: Dishwasher, Electric Oven, Electric Range, Gas Water Heater, Microwave, Refrigerator
Days on Site: 2
Exterior: Attic/Crawl Hatchway(s) Insulated, Vinyl Siding
Fencing: Full
Flooring: Tile, Varies, Vinyl
Laundry: In Basement
Lot: Rectangular, Rectangular Lot, Residential Lot
Lot Dimensions: 40X122
Parcel#: 291100-161-013-0002-051-000
Parking: Detached, Garage
Parking Notes: Detached, Garage
Patio/Porch: Deck
Sewer: Connected
Utilities: Sewer Connected, Water Connected
Water: Connected, Public
Local Schools
School District: Niagara Falls
Listed By / Shown By
Listing By
Agency Name: Keller Williams Realty WNY
Agency Contact: 716-870-8684
Shown By
Agent Name: Chris Lavey
Agent Phone: (716) 480-9507
Agency Title: MJ Peterson Real Estate

Estimate Your Payment
Estimated Payment
$ 842.44 per month $465.14 Principal & Interest $316.33 Property Tax $60.96 Homeowner's InsuranceChange Payment Information


Privacy Policy / DMCA Notice / ADA Accessibility


This site is hosted, designed and copyright
© 1994 - 2026 by
Delta Media Group, Inc. -- Patent Pending --
8306 Pershing Avenue | MLS# B1707882
This single family home located at 8306 Pershing Avenue, Niagara Falls, NY 14304 is currently listed for sale with an asking price of $209,000. This property was built in 1951 and has 3 bedrooms and 2 full and 1 partial baths with 1210 sq. ft. Pershing Avenue is located within the Niagara Falls school district. Search Niagara Falls real estate on www.chrislavey.com today.