

BEDS3
BATHS1 full 1 partial
SQUARE FEET1,398
MLS#B1707973
STATUSActive
PROPERTY TYPEResidential - Single Family
SUBDIVISIONNussbaum
SCHOOLNiagara Falls
Property Description
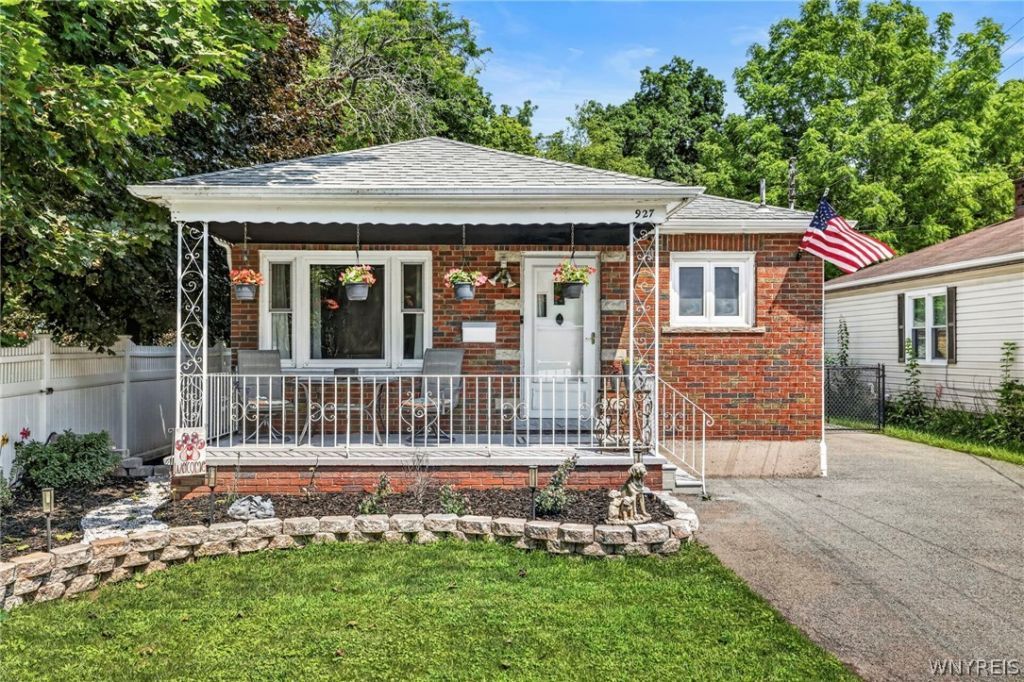
Easy & low-maintenance living in this charming ranch tucked away on a quiet dead-end street in the desirable LaSalle neighborhood! Conveniently located just half a mile from the major shopping and dining corridors of Military Road and Niagara Falls Boulevard, with easy access to the thruway. Outside, the home offers great curb appeal with large front garden beds, a covered front porch, a blacktop driveway, detached garage with electric, and a fully fenced backyard featuring vinyl privacy fencing. Inside, you'll find a functional layout with a large living room that flows into the eat-in kitchen with solid surface counters and included appliances, updated full bathroom featuring a vinyl tub surround and new vanity. The spacious basement provides plenty of additional usable space with a half bath, separate laundry room, built-in storage shelving, separate living area, and sump pump. HVAC, hot water tank (7) and architectural shingle roof (approx 8). A well-maintained ranch offering privacy, convenience, storage, and easy one-floor living in a great LaSalle location! Private appointments for pre-approved buyers. OPEN HOUSE to public SUNDAY 8/23 11-1.
Property Features
Property Type: Residential - Single Family
Basement: Full, Partially Finished, Sump Pump
Cooling: Central Air
Fenced: Yes
Garage: 1.5
Heating: Gas, Forced Air
Home Style: Ranch
Lot Size: 0.11 Acres
Roof Type: Architectural, Shingle
Stories: 1.0
Taxes: $3,437
Year Built: 1955
Amenities
Eat-in Kitchen
Bedroom on Main Level
Main Level Primary
Blacktop Driveway
Fully Fenced
Feature Descriptions
Appliances: Dishwasher, Electric Oven, Electric Range, Gas Water Heater, Refrigerator
Days on Site: 3
Exterior: Brick, Wood Siding, Copper Plumbing
Fencing: Full
Flooring: Hardwood, Varies, Vinyl
Laundry: In Basement
Lot: Near Public Transit, Rectangular, Rectangular Lot, Residential Lot
Lot Dimensions: 40X125
Parcel#: 291100-161-054-0001-004-000
Parking: Detached, Electricity, Garage
Parking Notes: Detached, Electricity, Garage
Patio/Porch: Covered, Porch
Sewer: Connected
Utilities: Cable Available, Electricity Connected, Sewer Connected, Water Connected
Water: Connected, Public
Local Schools
School District: Niagara Falls
Listed By / Shown By
Listing By
Agency Name: Keller Williams Realty WNY
Agency Contact: 716-425-5545
Shown By
Agent Name: Chris Lavey
Agent Phone: (716) 480-9507
Agency Title: MJ Peterson Real Estate

Estimate Your Payment
Estimated Payment
$ 762.17 per month $420.63 Principal & Interest $286.42 Property Tax $55.13 Homeowner's InsuranceChange Payment Information


Privacy Policy / DMCA Notice / ADA Accessibility


This site is hosted, designed and copyright
© 1994 - 2026 by
Delta Media Group, Inc. -- Patent Pending --
927 88th Street | MLS# B1707973
This single family home located at 927 88th Street, Niagara Falls, NY 14304 is currently listed for sale with an asking price of $189,000. This property was built in 1955 and has 3 bedrooms and 1 full and 1 partial baths with 1398 sq. ft. 88th Street is located in the Nussbaum subdivision within the Niagara Falls school district. Search Nussbaum real estate on www.chrislavey.com today.